5410 Klipsun Lane SW, Olympia, WA 98512
- 3 beds |
- 3 baths |
- 3,696 sqft
 Single-Family Home
  Built in 2002
  1.02acre lot
 —— car garage
  $264/sqft
  Listed 3 months ago
Property Description
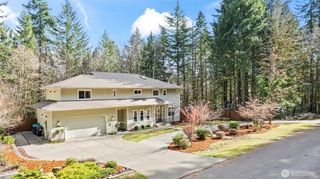
Tucked away in a quiet Black Lake neighborhood, this spacious custom home offers a rare combination of seclusion, convenience, & lake lifestyle. Soaring ceilings & immaculate hardwood floors create an inviting first impression through French doors to formal living & dining rooms. Private primary suite wing is its own retreat, complete w/ dedicated office, large walk-in closet, & spacious 5-piece bath w/ jetted soaking tub & dual vanities. French doors lead to a freshly painted wraparound deck & hot tub overlooking the expansive acre lot. Heart of the home is an oversized kitchen designed for gathering, w/ newer matching appliances, double ovens, massive island w/ cooktop & prep sink, seating for six at the breakfast bar, abundant cabinetry, & walk-in pantry. Second living room w/ gas fireplace & French doors to the deck provides flexible entertaining space. Generously sized bedrooms, large bonus room above the 1,104 sf 3-car garage, & sprawling floor plan make this home feel even larger in person. Additional features include central vacuum system, large laundry room, dedicated mudroom, RV carport w/ gated access + additional RV parking, & a fully fenced yard with classic white picket fencing. Major updates include newer AC, furnace, & water heater; professionally refreshed crawl space w/ dual sump pumps. Minutes from Tumwater, Olympia's Westside, & Black Lake Elementary. Residents also enjoy private community lake access w/ newer dock & water usage included in dues.
- Listing Status:
- Active
- Data Last Updated:
- July 6, 2026 at 4:21PM
- Listing Office:
- MVP Realty Group : 360-915-9123
- Listing Agent:
- Marti Baker : 360-915-9123
- MLS ID:
- 2488727

- General: Cement PlankedWood
- Parking: Attached CarportDrivewayAttached GarageRV ParkingParking spaces: 10
- Roofing: Composition
- General: One and One HalfPoured Concrete
- HOA Amenities: CCRsCommon Area MaintenanceRoad MaintenanceSee RemarksWater200.0Monthly
- Originating MLS: nwmls
- School District: Tumwater
- County: Thurston
- Topography: Level
- Zoning: 57580001000
- Water: Community
- Sewer: Septic TankSTEP Sewer
- Source: nwmls
This listing courtesy of Marti Baker , MVP Realty Group
Monthly Payment
- Principal & Interest $
- Property Taxes $
- Home Insurance $
- VA Funding Fee $

Location
Similar Listings Nearby
 Presented by Veterans United Realty