5633 Cedar Flats Road SW, Olympia, WA 98512
- 3 beds |
- 3 baths |
- 3,033 sqft
 Single-Family Home
  Built in 2011
  6.73acre lot
 —— car garage
  $323/sqft
  Listed 3 days ago
Property Description
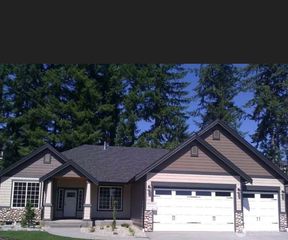
Custom-built Craftsman offering privacy, wooded surroundings and year-round territorial northwest views. The dramatic great room features soaring ceilings, oversized windows, hardwood floors, hemlock-wrapped windows and trim, deck access and propane fireplace with stone-like surround and wood mantel. The spacious kitchen includes granite counters, propane cooktop, eating bar, walk-in pantry and abundant warm-toned cabinetry. The main-floor primary suite with access to both covered and uncovered deck areas and features a large walk-in closet, jetted tub, separate vanities and full-tile walk-in shower. A nearby office and laundry room add everyday convenience. A separate guest wing offers two generous bedrooms and access to 3/4 bath. Downstairs, the family room provides flexible living space with wood stove, room for a large TV and game tables, an additional 3/4 bath and dry storage areas. The 896 sq ft attached garage offers excellent shop space, the tankless water heater, garage door openers, service doors at the front and side plus access to the large mud room. Set well of the street with room to explore the wooded 6.73 acreage, garden, park an RV or boat, or relax beside the firepit. Convenient to HWY 8, West Olympia, shopping and Olympia schools.
- Listing Status:
- Active
- Data Last Updated:
- August 13, 2026 at 8:22PM
- Listing Office:
- NextHome Northwest Group : 360-456-4486
- Listing Agent:
- Roberta Rudnick : 360-456-4486
- MLS ID:
- 2566830

- General: Cement/Concrete
- Style: Craftsman
- Parking: DrivewayAttached GarageOff StreetRV ParkingParking spaces: 66
- Roofing: Composition
- General: Standard FrameOnePoured Concrete
- HOA Amenities: 0.0
- Originating MLS: nwmls
- School District: Olympia
- County: Thurston
- Topography: LevelPartial SlopeSloped
- Zoning: 13824430300
- View: TerritorialView
- Water: Shared Well
- Sewer: Septic Tank
- Source: nwmls
This listing courtesy of Roberta Rudnick , NextHome Northwest Group
Monthly Payment
- Principal & Interest $
- Property Taxes $
- Home Insurance $
- VA Funding Fee $

Location
Similar Listings Nearby
 Presented by Veterans United Realty