6301 Foxtrail Court NE, Olympia, WA 98516
- 3 beds |
- 2 baths |
- 1,760 sqft
 Single-Family Home
  Built in 2005
  4.61acre lot
 —— car garage
  $469/sqft
  Listed 17 days ago
Property Description
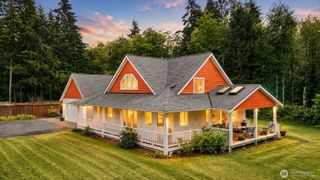
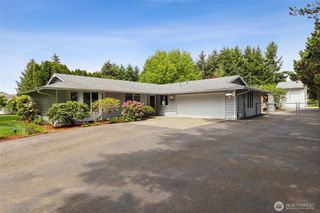
Gorgeous, custom-built, one-level 3 bed/1.75 bath Pacific Northwest farmhouse in Foxhall with thoughtful attention to detail. Soaring 9ft 9in ceilings. Oversized, wood-clad windows wrap you in peaceful, pastoral views and privacy. Beautiful stone tile floors throughout are low-maintenance and pet friendly. Open kitchen with a generous granite island offers plenty of room to welcome all your guests, ample counterspace and a walk-in pantry. From your living room, step through the French doors to the southern-exposure patio overlooking your pastures and drench yourself in tranquility. Primary bedroom, with walk-in closet and en suite bath, also opens out to the sunny patio. 2 bedrooms and a full tile bath situated at the opposite end of the home for maximum privacy. 3rd bedroom features French doors and built-ins, used as a home office by owner. Through the laundry room to your 3-car garage (w/a bonus sink) featuring an oversized (RV height) drive-through bay to a covered patio/carport with a driveway that continues on to the barn. The 20x25 pony barn features 3 stalls, electricity and water. Dreaming of a hobby farm? Fenced pastures with direct access to 8+ miles of community scenic bridle trails--right off your back pasture. Though you may never want to leave, it's only 5mi to Hawks Prairie shopping district & I-5. Don’t miss this truly unique gem in the wonderful Foxhall equestrian community.
- Listing Status:
- Pending
- Data Last Updated:
- July 6, 2026 at 7:19AM
- Listing Office:
- Picket Fence Real Estate : 206-898-8072
- Listing Agent:
- Diane M Coyne : 206-898-8072
- MLS ID:
- 2535366

- General: Bath Off PrimaryCeiling Fan(s)Dbl Pane/Storm WindowFrench DoorsPantryVaulted Ceiling(s)Walk-In Closet(s)Water HeaterWired for Generator
- Appliances: DishwasherDryerRefrigeratorStove(s)/Range(s)Washer
- Basement: None
- Flooring: Stone
- A/C: Central Air
- Heating: Forced Air
- Fireplace: Fireplaces: 0
- General: Cement PlankedWood
- Parking: Attached CarportDrivewayAttached GarageRV ParkingParking spaces: 10
- Roofing: Composition
- General: OnePoured Concrete
- HOA Amenities: CCRsParkPlaygroundTrail(s)Common Area MaintenanceSee Remarks350.0Annually
- Originating MLS: nwmls
- School District: North Thurston
- County: Thurston
- Topography: EquestrianLevelPartial Slope
- Zoning: 11927330200
- View: TerritorialView
- Water: CommunityPrivate
- Sewer: Septic Tank
- Source: nwmls
This listing courtesy of Diane M Coyne , Picket Fence Real Estate
Monthly Payment
- Principal & Interest $
- Property Taxes $
- Home Insurance $
- VA Funding Fee $

Location
Similar Listings Nearby
 Presented by Veterans United Realty