6505 Turnberry Lane SE, Olympia, WA 98501
- 3 beds |
- 2 baths |
- 2,136 sqft
 Single-Family Home
  Built in 2001
  0.29acre lot
 —— car garage
  $374/sqft
  Listed 12 hours ago
Property Description
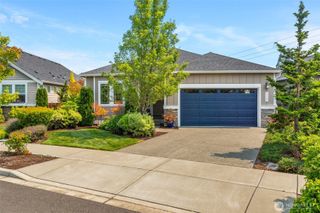
Here’s a rare opportunity for single-level living in a lush, tranquil, park-like setting. Situated in the beautiful Indian Summer Golf and Country Club on the 12th fairway, this exceptional 3-bedroom, 2-bathroom home offers the perfect blend of peaceful outdoor living and resort-style amenities. The private patio is the perfect spot for morning coffee, outdoor dining, or entertaining in the tranquil surroundings. Mature trees, manicured lawns, and gently winding pathways create a serene, green sanctuary. The private primary suite offers a relaxing retreat with golf course views, a well-appointed en-suite bath, and a walk-in closet. Large bedrooms offer flexibility for guests, a home office, or hobbies. Sparkling hardwood floors, recessed lighting, three fireplaces, and picture windows deliver the perfect blend of comfort and flexibility. The kitchen features a super-sized granite island with a walk-in pantry and quality appliances. Attached is a 3-car oversized garage with ample storage and plenty of space. Conveniently located near golf, walking paths, spa, restaurants, shopping, and medical.
- Listing Status:
- Active
- Data Last Updated:
- August 13, 2026 at 5:19PM
- Listing Office:
- Coldwell Banker Danforth : 800-945-4110
- Listing Agent:
- Michael Drake : 800-945-4110
- MLS ID:
- 2566853

- General: Cement PlankedStucco
- Parking: Attached GarageParking spaces: 3
- Roofing: Tile
- General: OnePoured Concrete
- HOA Amenities: CCRsClub HouseGatedGolfParkTrail(s)Common Area MaintenanceRoad MaintenanceSecurity115.0Monthly
- Originating MLS: nwmls
- School District: North Thurston
- County: Thurston
- Topography: Level
- Zoning: 55610017600
- View: Golf CourseView
- Water: Public
- Sewer: Septic Tank
- Source: nwmls
This listing courtesy of Michael Drake , Coldwell Banker Danforth
Monthly Payment
- Principal & Interest $
- Property Taxes $
- Home Insurance $
- VA Funding Fee $

Location
Similar Listings Nearby
 New - 1 day ago
 Presented by Veterans United Realty