6720 Alder Glen Drive SE, Olympia, WA 98513
- 4 beds |
- 2 baths |
- 1,548 sqft
 Single-Family Home
  Built in 1974
  0.34acre lot
 —— car garage
  $346/sqft
  Listed 1 day ago
Property Description
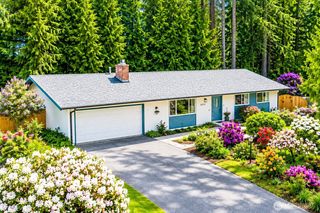
Forest Glen charmer! Your beautifully remodeled 4 bed, 1.75 bath rambler offers the perfect blend of modern updates, functionality, and peaceful living. Completely renovated just over a year ago, this move-in ready home features an open-concept layout with two spacious living areas—ideal for entertaining, multi-generational living, or simply spreading out in comfort. The stunning kitchen is the heart of the home, showcasing quartz countertops, upgraded cabinetry, and durable LVP flooring, while plush new carpet adds warmth and comfort to the bedrooms. Step outside to your oversized fully fenced backyard, perfectly positioned on a quiet cul-de-sac lot surrounded by mature trees that provide both shade and privacy. A large deck creates the perfect setting for gatherings, summer evenings, gardening, or outdoor play—with endless possibilities for making the space your own. Additional features include a 2-car garage, RV parking, extra storage building, energy-efficient vinyl windows, and low-maintenance vinyl siding. With thoughtful upgrades already completed and every detail dialed in, this is the kind of turn-key home that rarely comes available. Minutes to I-5, groceries, JBLM, & local amenities - don't miss your opportunity!
- Listing Status:
- Active
- Data Last Updated:
- May 30, 2026 at 2:20AM
- Listing Office:
- Van Dorm Realty, Inc : 360-943-3800
- Listing Agent:
- Justin Lane : 360-943-3800
- MLS ID:
- 2528519

- General: Metal/Vinyl
- Parking: DrivewayAttached GarageRV ParkingParking spaces: 2
- Roofing: Composition
- General: OnePoured Concrete
- HOA Amenities: CCRsCommon Area MaintenanceRoad Maintenance120.0Annually
- Originating MLS: nwmls
- School District: North Thurston
- County: Thurston
- Topography: Level
- Zoning: 48380004300
- Water: Public
- Sewer: Septic Tank
- Source: nwmls
This listing courtesy of Justin Lane , Van Dorm Realty, Inc
Monthly Payment
- Principal & Interest $
- Property Taxes $
- Home Insurance $
- VA Funding Fee $

Location
Similar Listings Nearby
 New - 22 hours ago
 Presented by Veterans United Realty