7118 Mirasett Street SW, Olympia, WA 98512
- 4 beds |
- 3 baths |
- 2,014 sqft
 Single-Family Home
  Built in 2003
  5,001sqft lot
 —— car garage
  $266/sqft
  Listed 13 days ago
Property Description
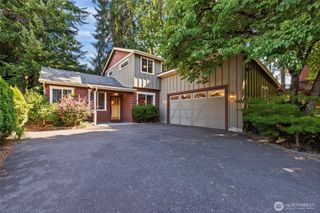
Beautifully maintained and thoughtfully updated, this inviting 4-bedroom, 2.5-bath home is nestled in one of Olympia's most desirable neighborhoods. From the moment you step inside, you'll appreciate the bright, open floor plan filled with natural light, creating a warm and welcoming space that's perfect for both everyday living and entertaining. The well-appointed kitchen features updated granite countertops, a stylish backsplash, and overlooks the main living areas—making it easy to stay connected whether you're preparing dinner or hosting friends. Updated laminate flooring throughout the main level adds a fresh, modern touch while standing up to everyday life. Upstairs, the spacious primary suite offers a relaxing retreat with a walk-in closet and private ensuite bath. Three additional bedrooms provide plenty of flexibility for guests, a home office, hobbies, a playroom, or whatever fits your lifestyle. Step outside and discover your own backyard oasis! The beautifully landscaped, fully fenced back yard with a privacy fence is ready for summer BBQs, backyard games, morning coffee, gardening, pets, or simply unwinding after a long day. Central air conditioning keeps the home cool and comfortable all summer long. Ideally located near schools, shopping, restaurants, parks, and commuter routes, this home offers the perfect blend of comfort, convenience, and a place you'll love coming home to.
- Listing Status:
- Active
- Data Last Updated:
- July 22, 2026 at 6:19AM
- Listing Office:
- John L. Scott Lacey : 360-667-5100
- Listing Agent:
- Sandra Hanby : 360-667-5100
- MLS ID:
- 2544526

- General: Cement PlankedWoodWood Products
- Style: Traditional
- Parking: DrivewayAttached GarageParking spaces: 2
- Roofing: Composition
- General: TwoPoured Concrete
- HOA Amenities: CCRsPlayground377.0Semi-Annually
- Originating MLS: nwmls
- School District: Tumwater
- County: Thurston
- Topography: Level
- Zoning: 35310003000
- View: TerritorialView
- Water: Public
- Sewer: Sewer Connected
- Source: nwmls
This listing courtesy of Sandra Hanby , John L. Scott Lacey
Monthly Payment
- Principal & Interest $
- Property Taxes $
- Home Insurance $
- VA Funding Fee $

Location
Similar Listings Nearby
 New - 1 day ago
 Presented by Veterans United Realty