7611 Kerbaugh Road NE, Olympia, WA 98516
- 3 beds |
- 3 baths |
- 2,156 sqft
 Single-Family Home
  Built in 2020
  2.12acre lot
 —— car garage
  $417/sqft
  Listed 1 month ago
Property Description
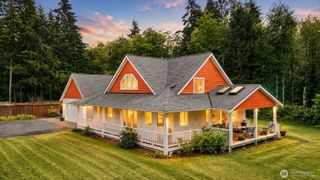
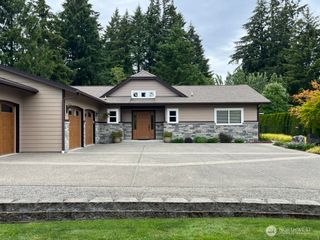
Designed for the way you live today with the flexibility for tomorrow, this meticulously maintained custom rambler offers effortless one-level living on over two private acres in the desirable Johnson Point area. Completely turn-key with no updates needed, this newer home sits on a private corner lot at the end of a dead-end street in an established community with neighboring homes out of sight. The open-concept floor plan features vaulted ceilings in the main living areas, 10-foot ceilings throughout, and a split-bedroom design with a den that could serve as a fourth bedroom, office, or multi-generational living space. The spacious primary suite includes a floor-to-ceiling tiled shower with dual shower heads and a walk-in closet. The kitchen features granite countertops, a herringbone backsplash, double ovens, abundant workspace, and ample storage. Enjoy Trex decking front and back, a covered deck with gas hookup and newer hot tub, a fully fenced backyard, new pump house and filtration system, new Murphy barn with RV/boat parking, 30-amp generator hookup, 4,500+ sq ft paved driveway, and a location just 15 minutes from downtown Olympia, Hawks Prairie, Zittel’s Marina, and Puget Sound.
- Listing Status:
- Active
- Data Last Updated:
- July 6, 2026 at 2:19AM
- Listing Office:
- 1% Lists Pacific Northwest : 425-971-3619
- Listing Agent:
- Blythe Larsen : 425-971-3619
- MLS ID:
- 2525642

- General: Cement Planked
- Style: Craftsman
- Parking: Detached CarportDrivewayAttached GarageDetached GarageRV ParkingParking spaces: 10
- Roofing: Composition
- General: OnePoured Concrete
- HOA Amenities: 0.0
- Originating MLS: nwmls
- School District: North Thurston
- County: Thurston
- Topography: LevelPartial Slope
- Zoning: 11908441400
- Water: Private
- Sewer: Septic Tank
- Source: nwmls
This listing courtesy of Blythe Larsen , 1% Lists Pacific Northwest
Monthly Payment
- Principal & Interest $
- Property Taxes $
- Home Insurance $
- VA Funding Fee $

Location
Similar Listings Nearby
 Presented by Veterans United Realty