7920 Kamerlyn Hill Lane SE, Olympia, WA 98513
- 4 beds |
- 4 baths |
- 3,060 sqft
 Single-Family Home
  Built in 2018
  5.05acre lot
 —— car garage
  $392/sqft
  Listed 14 days ago
Property Description
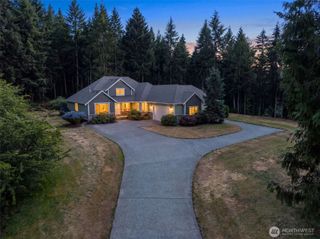
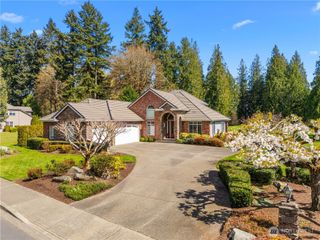
Private 5± acre retreat offering 3,060± square feet of beautifully crafted living space, blending luxury, comfort, and everyday functionality all just minutes from Hawks Prairie Shopping, The RAC, JBLM, and I-5. This thoughtfully designed four bedroom home features a desirable split-bedroom floor plan, with the private primary suite separated from the additional bedrooms, plus two additional office spaces. The open-concept living area showcases soaring ceilings, abundant natural light, and a floor-to-ceiling natural stone wood-burning fireplace. The chef's kitchen features quartz countertops, generous prep space, and an oversized island that seamlessly connects to the dining and living areas. A large mudroom adds exceptional everyday convenience. Outdoor living shines with a covered front porch, 430± square-foot partially covered back deck, expansive front and back yards, RV parking, basketball court, and a large parking pad. The 1,000± square-foot finished garage provides ample space for vehicles, hobbies, storage, or a workshop.
- Listing Status:
- Active
- Data Last Updated:
- August 13, 2026 at 4:20PM
- Listing Office:
- Olympic Sotheby's Int'l Realty : 360-528-4160
- Listing Agent:
- Sterling Stock : 360-528-4160
- MLS ID:
- 2562586

- General: Cement/ConcreteWood
- Style: Contemporary
- Parking: Attached GarageRV ParkingParking spaces: 6
- Roofing: Composition
- General: OnePoured Concrete
- HOA Amenities: 0.0
- Originating MLS: nwmls
- School District: Yelm
- County: Thurston
- Topography: Level
- Zoning: 11712320100
- Water: Community
- Sewer: Septic Tank
- Source: nwmls
This listing courtesy of Sterling Stock , Olympic Sotheby's Int'l Realty
Monthly Payment
- Principal & Interest $
- Property Taxes $
- Home Insurance $
- VA Funding Fee $

Location
Similar Listings Nearby
 Presented by Veterans United Realty