8327 Mason Way NW, Olympia, WA 98502
- 4 beds |
- 4 baths |
- 3,376 sqft
 Single-Family Home
  Built in 1995
  6.07acre lot
 —— car garage
  $295/sqft
  Listed 2 months ago
Property Description
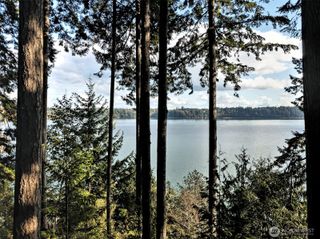
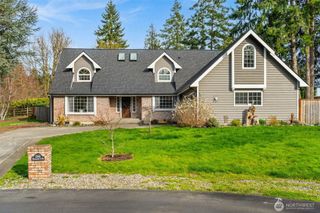
These 6 picturesque acres--a breathtaking blend of natural beauty, privacy & rural charm--capture the essence of the Pacific Northwest! Gated entry & circle drive invite you to this stunning home & property, which showcase true PNW lifestyle: open fields, mature woods, flowering trees, massive fenced garden, large shop, sheds, chicken coop, & access to Totten Inlet on private, neighborhood beach area. Inside, enjoy timeless features of warm wood floors, curved staircase, custom brick woodstove surrounds, french doors, & views out the abundant windows, especially from the kitchen! A multi-level deck & paver patio extend the living space outdoors, complete w private en suite deck perched above the property for breathtaking vistas. Thoughtfully designed spaces for work, relaxation, & everyday living span the home's three levels: the upper floor provides generous accommodations & a beautiful conservatory; the main level also offers a flex room amongst the heart of the home; the daylight basement offers several bonus spaces and 2nd full kitchen, functioning as independent living quarters for a multi-generational option or potential ADU. Gather around the firepit, tend the garden, take in a sunset from the hot tub, explore wooded trails, or relax in the hammock chairs surrounded by lush greenery; every corner of this property offers an undeniable connection to the outdoors. The high speed internet & smart home features keep you connected & allow for work-from-home. A true MUST-SEE!
- Listing Status:
- Active
- Data Last Updated:
- August 26, 2026 at 9:20PM
- Listing Office:
- RE/MAX Northwest : 360-357-3336
- Listing Agent:
- Julie Bradshaw : 360-357-3336
- MLS ID:
- 2533364

- General: BrickWood
- Parking: DrivewayAttached GarageDetached GarageRV ParkingParking spaces: 6
- Roofing: Composition
- General: TwoSlab
- HOA Amenities: 0.0
- Originating MLS: nwmls
- School District: Griffin
- County: Thurston
- Topography: Partial Slope
- Zoning: 12908120600
- View: TerritorialView
- Water: Individual Well
- Sewer: Septic Tank
- Source: nwmls
This listing courtesy of Julie Bradshaw , RE/MAX Northwest
Monthly Payment
- Principal & Interest $
- Property Taxes $
- Home Insurance $
- VA Funding Fee $

Location
Similar Listings Nearby
 Presented by Veterans United Realty