8436 14th Avenue SE, Olympia, WA 98513
- 3 beds |
- 4 baths |
- 2,222 sqft
 Single-Family Home
  Built in 2004
  2,030sqft lot
 —— car garage
  $200/sqft
  Listed 18 days ago
Property Description
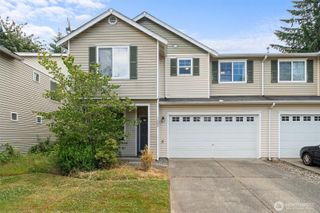
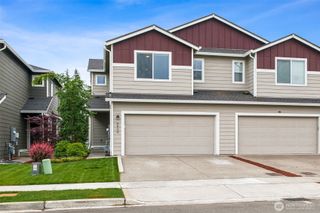
Rarely available end-unit townhome offering exceptional privacy, abundant natural light, and a desirable park-side setting. The main level features an open-concept kitchen, dining, and family room that flows seamlessly to a newly updated Trex deck with gas hookup overlooking the park. A separate living room with sunlit bay windows and a convenient powder room complete the main floor. The updated kitchen features quartz countertops, stainless steel appliances, a gas range, beverage faucet, pot rack, and walk-in pantry. Two spacious bedrooms are located upstairs, while a third bedroom is situated on the lower level. All three enjoy the privacy of their own en-suite bathrooms and walk-in closets, creating a true suite-style living experience. With three en-suite baths plus a main-floor powder room, the home offers a total of 4 bathrooms in this home! The spacious primary retreat features vaulted ceilings, bay windows, a cozy gas fireplace, walk-in closet, and a luxurious five-piece bath with soaking tub and separate shower. A dedicated upstairs laundry room adds everyday convenience. Recent upgrades include central air conditioning and a new furnace for year-round comfort. Ideally located just minutes from JBLM, this home offers an easy commute and convenient access to shopping, schools, parks, trails, and Nisqually National Wildlife Refuge. A rare opportunity to enjoy low-maintenance living in a highly desirable location.
- Listing Status:
- Active
- Data Last Updated:
- July 6, 2026 at 6:19AM
- Listing Office:
- Coldwell Banker Bain : 253-752-7777
- Listing Agent:
- Hollie Johnson : 253-752-7777
- MLS ID:
- 2542237

- General: Metal/Vinyl
- Parking: DrivewayAttached GarageParking spaces: 4
- Roofing: Composition
- General: Multi/SplitPoured Concrete
- HOA Amenities: CCRsParkPlaygroundCommon Area MaintenanceLawn ServiceRoad Maintenance25.0Monthly
- Originating MLS: nwmls
- School District: North Thurston
- County: Thurston
- Topography: Terraces
- Zoning: 81640020400
- View: See RemarksTerritorialView
- Water: Public
- Sewer: Sewer Connected
- Source: nwmls
This listing courtesy of Hollie Johnson , Coldwell Banker Bain
Monthly Payment
- Principal & Interest $
- Property Taxes $
- Home Insurance $
- VA Funding Fee $

Location
Similar Listings Nearby
 Presented by Veterans United Realty