8507 8th Court SE, Olympia, WA 98513
- 3 beds |
- 2 baths |
- 1,212 sqft
 Single-Family Home
  Built in 2003
  3,925sqft lot
 —— car garage
  $355/sqft
  Listed 5 days ago
Property Description
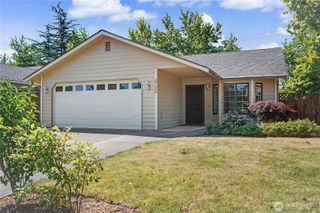
Tucked away on a quiet cul-de-sac in an unbeatable location, this beautifully maintained one level 3 bed 2 bath home lives like a private retreat—offering peace, privacy & convenience. an open-concept design w/ vaulted ceilings welcomes you with natural light and framed custom shutters. A spacious kitchen with large peninsula and bar seating creates a perfect space for entertaining and flows seamlessly into the dining & living space featuring a cozy gas fireplace. Step outside to a fully fenced backyard w/ no direct rear neighbors where lush greenery and landscaping create a sanctuary for morning coffee, quiet evenings or hosting guests. Enjoy strolls along the pvt neighborhood trail access to the 100-acre Regional Athletic Complex where miles of walking trails, parks, athletic fields, courts, and breathtaking Mt. Rainier views become an extension of your backyard. Fresh int. paint, SS appliances, primary w/ ensuite & walk in closet, forced air w/ heatpump & a NEW roof. Mins to Hawks Prairie, recreation, shopping, I-5, & JBLM. Security system is not included.
- Listing Status:
- Active
- Data Last Updated:
- July 22, 2026 at 12:19AM
- Listing Office:
- eXp Realty : 888-317-5197
- Listing Agent:
- Whitney Ford : 888-317-5197
- MLS ID:
- 2555614

- General: Cement PlankedWood Products
- Parking: DrivewayAttached GarageParking spaces: 4
- Roofing: Composition
- General: Multi/SplitSlab
- HOA Amenities: Athletic CourtCCRsParkPlaygroundTrail(s)Common Area MaintenanceRoad Maintenance375.0Annually
- Originating MLS: nwmls
- School District: North Thurston
- County: Thurston
- Topography: Level
- Zoning: 76240002500
- Water: Public
- Sewer: Sewer Connected
- Source: nwmls
This listing courtesy of Whitney Ford , eXp Realty
Monthly Payment
- Principal & Interest $
- Property Taxes $
- Home Insurance $
- VA Funding Fee $

Location
Similar Listings Nearby
 New - 19 hours ago
 Presented by Veterans United Realty