8728 Koskie Court SW, Olympia, WA 98512
- 3 beds |
- 3 baths |
- 1,555 sqft
 Single-Family Home
  Built in 1995
  0.27acre lot
 —— car garage
  $296/sqft
  Listed 1 month ago
Property Description
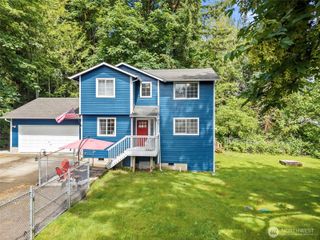
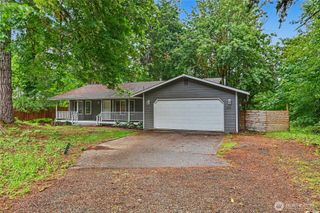
Tucked into a quiet cul-de-sac and backing to a lush greenbelt and community playfield, this Lake Lucinda gem offers more than a home—it offers a lifestyle. A large covered front porch creates a warm welcome and the perfect spot for morning coffee or an evening unwind. Inside, the updated kitchen is bright and open, ideal for casual mornings, everyday living, or hosting friends. Vaulted ceilings and generous windows fill the home with natural light and bring the surrounding greenery into view. Outside, enjoy beautiful established landscaping, garden space, a treehouse, and a useful storage shed, all with the community playfields extending beyond the backyard. Lake Lucinda residents enjoy access to the lake, community park, reservable clubhouse with picnic area, playground, tennis and basketball courts, and neighborhood trails. Darlin Creek Preserve and Capitol State Forest are also nearby, making this an ideal home base for walking, hiking, paddling, or simply slowing down. With a long driveway, RV Parking, garden space, wonderful curb appeal, room to gather, and a setting that feels peaceful yet connected, this is one to get excited about!
- Listing Status:
- Active
- Data Last Updated:
- August 14, 2026 at 12:21AM
- Listing Office:
- Coldwell Banker Evergreen : 360-352-7651
- Listing Agent:
- Madison Del Vigo : 360-352-7651
- MLS ID:
- 2552503

- General: Cement PlankedWoodWood Products
- Style: Craftsman
- Parking: Attached GarageParking spaces: 2
- Roofing: Composition
- General: TwoConcrete RibbonPoured Concrete
- HOA Amenities: Athletic CourtCCRsClub HouseParkPlaygroundTrail(s)See Remarks125.0Annually
- Originating MLS: nwmls
- School District: Tumwater
- County: Thurston
- Topography: LevelPartial Slope
- Zoning: 58150008200
- View: TerritorialView
- Water: Community
- Sewer: Septic Tank
- Source: nwmls
This listing courtesy of Madison Del Vigo , Coldwell Banker Evergreen
Monthly Payment
- Principal & Interest $
- Property Taxes $
- Home Insurance $
- VA Funding Fee $

Location
Similar Listings Nearby
 New - 19 hours ago
 Presented by Veterans United Realty