9936 9941 Mariner Drive NW, Olympia, WA 98502
- 4 beds |
- 4 baths |
- 2,606 sqft
 Single-Family Home
  Built in 2002
  0.5acre lot
 —— car garage
  $459/sqft
  Listed 9 days ago
Property Description
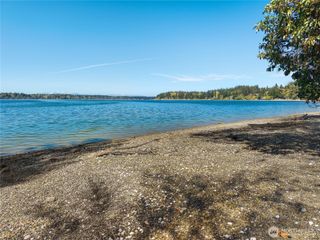
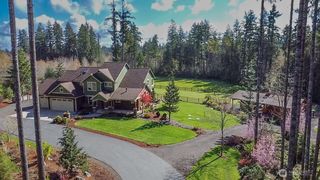
A rare Carlyon Beach offering that combines private waterfront with the space and flexibility so often missing from waterfront living. The main home enjoys sweeping Sound and Olympic Mountain views, a large level backfilled bulkhead that could not be created under today’s shoreline rules, and easy access to the water. Inside, warm hardwood floors, an updated kitchen with quartz counters, full-height tile backsplash and pantry, and a main-floor primary bedroom make everyday living easy. Across the street, a second parcel adds a large storage shed, plus detached two-car garage with heated floors, exceptional storage, 3/4 bath, workshop space and parking for boats, RVs and recreational gear. Above, a fully self-contained, view apartment offers ideal space for guests, multigenerational living or income. Two bedrooms, full bath with space for stacking laundry, plus a stylish kitchen that opens onto a deck with views of the water and beyond. Add Carlyon Beach’s amenities; marina, boat launch, kayak storage, clubhouse, waterfront park, community garden, dog park and organized activities, it feels like having your own waterfront resort.
- Listing Status:
- Active
- Data Last Updated:
- August 26, 2026 at 8:21PM
- Listing Office:
- Olympic Sotheby's Int'l Realty : 360-528-4160
- Listing Agent:
- Missy Watts : 360-528-4160
- MLS ID:
- 2570201

- General: Cement Planked
- Parking: DrivewayDetached GarageOff StreetParking spaces: 9
- Roofing: Composition
- General: OnePoured Concrete
- HOA Amenities: Boat LaunchCCRsClub HouseParkPlaygroundCommon Area MaintenanceRoad MaintenanceSee RemarksTrash254.0Monthly
- Originating MLS: nwmls
- School District: Griffin
- County: Thurston
- Topography: LevelPartial SlopeSlopedTerraces
- Zoning: 39120302100
- View: BayMountainsSoundView
- Water: Community
- Sewer: Septic Tank
- Source: nwmls
This listing courtesy of Missy Watts , Olympic Sotheby's Int'l Realty
Monthly Payment
- Principal & Interest $
- Property Taxes $
- Home Insurance $
- VA Funding Fee $

Location
Similar Listings Nearby
 New - 1 day ago
 Presented by Veterans United Realty