1411 Thorndyke Road, Port Ludlow, WA 98365
- 4 beds |
- 3 baths |
- 3,225 sqft
 Single-Family Home
  Built in 2016
  0.32acre lot
 —— car garage
  $357/sqft
  Listed 1 month ago
Property Description
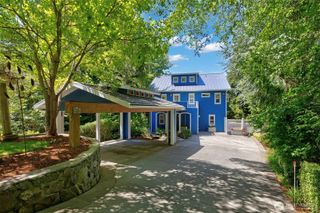
Perched above the breathtaking Hood Canal with sweeping views of the canal, mountains beyond & the iconic Hood Canal Bridge, this stunning high-end home blends luxury, comfort & unforgettable outdoor living. The main level features a dedicated home office, 3/4 bathroom, formal living room with a wood-burning fireplace, elegant formal dining room, spacious kitchen & an inviting family room designed for everyday comfort and entertaining. The gourmet kitchen is designed for enteretaining, with extensive cabinetry, granite countertops, an oversized island & walk in pantry. Upstairs, there are four bedrooms, two bathrooms as well as the laundry room & bonus lounge space or fitness room. The luxurious primary suite is a true retreat with a wall of windows framing the spectacular canal views, two walk-in closets & a spa-inspired bathroom featuring double sinks, a private water closet, tiled shower & soaking tub overlooking the water. A 3-bay garage with wood-stamped concrete floors provides exceptional space for vehicles, hobbies & storage. Outside, beautifully curated landscaping surrounds the crown jewel of the property—a spectacular south-facing covered outdoor kitchen & lounge space perfectly positioned to enjoy the stunning sunrises & panoramic canal views and marine traffic year-round.
- Listing Status:
- Active
- Data Last Updated:
- July 6, 2026 at 12:22AM
- Listing Office:
- Bell Tower Brokers : 360-344-2143
- Listing Agent:
- Abbie Little : 360-344-2143
- MLS ID:
- 2529141

- General: Cement PlankedStoneWood Products
- Parking: DrivewayAttached GarageParking spaces: 9
- Roofing: Composition
- General: Standard FrameTwoPoured Concrete
- HOA Amenities: 0.0
- Originating MLS: nwmls
- School District: Chimacum #49
- County: Jefferson
- Topography: Level
- Zoning: 950100328
- View: CanalMountainsTerritorialView
- Water: Public
- Sewer: Septic Tank
- Source: nwmls
This listing courtesy of Abbie Little , Bell Tower Brokers
Monthly Payment
- Principal & Interest $
- Property Taxes $
- Home Insurance $
- VA Funding Fee $

Location
Similar Listings Nearby

 Presented by Veterans United Realty