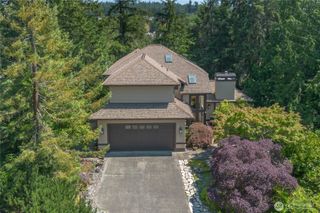
143 Fern Gully, Port Ludlow, WA 98365
- 3 beds |
- 3 baths |
- 2,825 sqft
 Single-Family Home
  Built in 1997
  2.68acre lot
 —— car garage
  $306/sqft
  Listed 28 days ago
Property Description
Your Private Northwest Retreat! Nestled on 2.68 picturesque acres in desirable Olympic Ridge Estates, this beautifully maintained 2825 SF home offers the perfect blend of privacy, tranquility, and country living—less than two miles from the Hood Canal Bridge. Inside, you'll find an inviting open-concept kitchen, sunny breakfast nook, formal dining room, multiple living areas, and a cozy wood-burning stove. The luxurious primary suite features a propane fireplace, dressing room, walk-in closet, jetted soaking tub, walk-in shower, double vanity, and new French doors to the balcony. Designed for both relaxation and recreation, the outdoor living spaces are equally impressive. Unwind on the expansive flagstone patio nestled beneath towering evergreens creates a private outdoor retreat, complete with a fire pit, and tranquil woodland views—an inviting space for entertaining or relaxing. This peaceful setting complete with a 3-stall horse barn with tack room, pasture, fenced raised bed garden, fruit trees, and walking trails on the acres of surrounding common area. This exceptional property has been thoughtfully updated and meticulously maintained, offering the perfect opportunity for horse enthusiasts, hobby farmers, gardeners, or anyone seeking peaceful country living with modern conveniences. Move in and enjoy the lifestyle you've been dreaming of!
- Listing Status:
- Active
- Data Last Updated:
- August 27, 2026 at 7:21PM
- Listing Office:
- Windermere RE West Sound Inc : 360-779-5205
- Listing Agent:
- Romelle Gosselin : 360-779-5205
- MLS ID:
- 2562159

- General: Cement Planked
- Parking: DrivewayAttached GarageRV ParkingParking spaces: 3
- Roofing: Composition
- General: Multi/SplitPoured Concrete
- HOA Amenities: CCRsTrail(s)Common Area MaintenanceRoad Maintenance1230.0Annually
- Originating MLS: nwmls
- School District: Chimacum #49
- County: Jefferson
- Topography: EquestrianLevelTerraces
- Zoning: 821355059
- Water: Public
- Sewer: Septic Tank
- Source: nwmls
This listing courtesy of Romelle Gosselin , Windermere RE West Sound Inc
Monthly Payment
- Principal & Interest $
- Property Taxes $
- Home Insurance $
- VA Funding Fee $

Location
Similar Listings Nearby

 Presented by Veterans United Realty