1812 SW Spruce Street, Port Orchard, WA 98367
- 3 beds |
- 2 baths |
- 1,566 sqft
 Manufactured Home
  Built in 2006
  1.23acre lot
 —— car garage
  $329/sqft
  Listed 10 days ago
Property Description
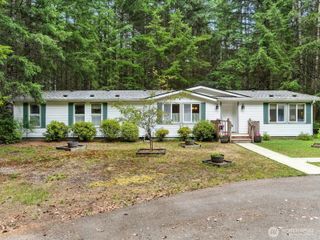
This meticulously loved home lays quietly on 1.23 acres. Escape the hectic life and enjoy listening to nature’s symphony. Enter the home through a covered porch into the front living room where you are greeted by detailed vaulted ceiling showcasing the home’s clean lines. This bright interior flows into the family room where the home welcomes southern exposure through the back of the house. Two sizeable bedrooms share a guest bathroom on one end of the home while the spacious primary bedroom and brags of a retreat with the calming primary ensuite just off of the living room. The updated kitchen brings a pop of color while keeping clean and bright surfaces which are highlighted by the skylight. Walk-in pantry provides ample storage area and the kitchen showcases stainless steel appliances. The laundry area and mudroom area is directly off the kitchen and flows out onto the side deck with outdoor access to both the backyard and massive 2 car long garage. The backyard is hardscaped with built in flower bed and garden beds all coming together to create a perfect private retreat. A chicken coop and massive wildflower meadow on the east side of the property showing the natural beauty the property creates. The gated entry provides both privacy and peace of mind. The home is ideally located for both city life and country living just minutes from the lake and golf at Horseshoe Lake, trails and amenities at Gateway Park or a couple quick backroads to the highway.
- Listing Status:
- Pending
- Data Last Updated:
- July 6, 2026 at 1:19AM
- Listing Office:
- eXp Realty : 888-317-5197
- Listing Agent:
- Alexis Newton : 888-317-5197
- MLS ID:
- 2545581

- General: Bath Off PrimaryCeiling Fan(s)Dbl Pane/Storm WindowDining RoomPantrySecurity SystemSkylight(s)Vaulted Ceiling(s)Walk-In Closet(s)Water HeaterWired for Generator
- Appliances: DishwasherDryerMicrowaveRefrigeratorStove(s)/Range(s)Washer
- Basement: None
- Flooring: LaminateVinyl
- A/C: Heat Pump
- Heating: Heat Pump
- Fireplace: Fireplaces: 0
- General: Wood Products
- Parking: DrivewayDetached GarageParking spaces: 4
- Roofing: Composition
- General: OneConcrete RibbonPillar/Post/Pier
- HOA Amenities: 0.0
- Originating MLS: nwmls
- School District: South Kitsap
- County: Kitsap
- Topography: Level
- Zoning: 09220110122004
- Water: Individual Well
- Sewer: Septic Tank
- Source: nwmls
This listing courtesy of Alexis Newton , eXp Realty
Monthly Payment
- Principal & Interest $
- Property Taxes $
- Home Insurance $
- VA Funding Fee $

Location
Similar Listing
 Presented by Veterans United Realty