3512 Nanette Lane SE, Port Orchard, WA 98366
- 3 beds |
- 3 baths |
- 1,535 sqft
 Single-Family Home
  Built in 1996
  8,712sqft lot
 —— car garage
  $313/sqft
  Listed 21 days ago
Property Description
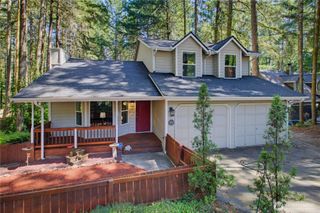
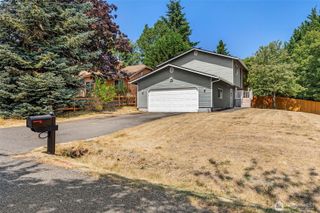
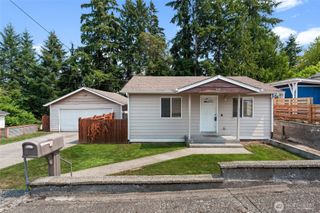
Welcome to this beautifully updated 2-story home offering 1,535 sq ft, 3 bedrooms and 2.5 baths, thoughtfully designed for comfort, style, and everyday convenience. The moment you step inside, you’re greeted by a spacious living room with dramatic cathedral ceilings that create an open, airy feel. A charming fireplace anchors the room, making it the perfect gathering space year-round. The fully updated kitchen features granite countertops, gas stove, modern cabinetry, and excellent workspace for cooking and entertaining. The adjacent dining room provides a welcoming setting for meals, holidays, and hosting friends. All three bedrooms are located on the second floor, offering privacy and separation from the main living areas. The primary suite is comfortable and well-appointed, with two additional bedrooms that work beautifully for guests, home office, or hobbies. A new forced-air furnace and central air installed in 2019 ensure efficient heating and cooling throughout the seasons. Outside, the fenced yard is ideal for pets, gardening, or play, and includes a large outbuilding perfect for storage, workshop use, or outdoor gear. The cozy front porch adds charm and a welcoming place to unwind. Located on a quiet dead-end street, this home offers peaceful living while being close to shopping, dining, schools, parks, and commuter routes — truly the best of both convenience and privacy.
- Listing Status:
- Active
- Data Last Updated:
- August 13, 2026 at 7:20PM
- Listing Office:
- John L. Scott, Inc. : 360-876-7600
- Listing Agent:
- Dana Stone : 360-876-7600
- MLS ID:
- 2558642

- General: Cement/ConcreteWood Products
- Parking: DrivewayAttached GarageParking spaces: 2
- Roofing: Composition
- General: Two
- HOA Amenities: 0.0
- Originating MLS: nwmls
- School District: South Kitsap
- County: Kitsap
- Topography: Level
- Zoning: 53150000160001
- Water: Public
- Sewer: Sewer Connected
- Source: nwmls
This listing courtesy of Dana Stone , John L. Scott, Inc.
Monthly Payment
- Principal & Interest $
- Property Taxes $
- Home Insurance $
- VA Funding Fee $

Location
Similar Listings Nearby
 New - 14 hours ago
 Presented by Veterans United Realty