400 SE Dogwood Road, Port Orchard, WA 98367
- 3 beds |
- 3 baths |
- 1,912 sqft
 Single-Family Home
  Built in 2003
  10.01acre lot
 —— car garage
  $463/sqft
  Listed 13 days ago
Property Description
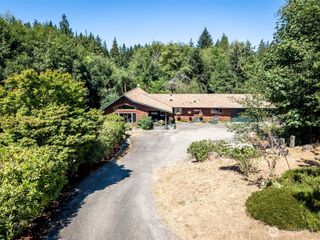
Discover a truly one-a-kind retreat where striking architecture meets natural beauty. First time on the market, this special custom-built home features soaring ceilings with a dramatic wall of windows that fills the living spaces with natural light while framing the rolling pastures. The open, airy design creates an inviting atmosphere perfect for entertaining or simply enjoying the peaceful surroundings. Attention to detail is evident with the use of warm woods and metal design. A spacious loft that's perfect for a home office, music room or additional living space is a sought-after feature. The unfinished basement provides endless potential to create the space you've always wanted—whether it's a recreation room, home gym, guest suite, or extra storage. With its flexible layout and room to grow, this home is ready to fit your lifestyle. Huge barn is just a stone’s throw from the residence and is ready for your creative use. Whether you are seeking privacy, inspiration, room to roam, this remarkable property offers a rare opportunity to own a home as unique as its setting.
- Listing Status:
- Active
- Data Last Updated:
- August 13, 2026 at 7:21AM
- Listing Office:
- John L. Scott, Inc. : 360-876-7600
- Listing Agent:
- Leslye Stewart : 360-876-7600
- MLS ID:
- 2562887

- General: Metal/VinylWood
- Style: See Remarks
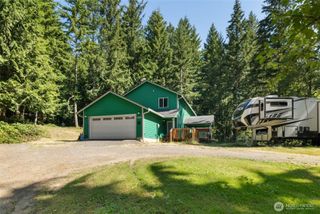
- Parking: Attached CarportRV ParkingParking spaces: 1
- Roofing: Metal
- General: One and One HalfSlab
- HOA Amenities: 0.0
- Originating MLS: nwmls
- School District: South Kitsap
- County: Kitsap
- Topography: LevelRollingSloped
- Zoning: 14230120452005
- View: TerritorialView
- Water: Individual Well
- Sewer: Septic Tank
- Source: nwmls
This listing courtesy of Leslye Stewart , John L. Scott, Inc.
Monthly Payment
- Principal & Interest $
- Property Taxes $
- Home Insurance $
- VA Funding Fee $

Location
Similar Listings Nearby
 Presented by Veterans United Realty