4043 SW Rustler Street, Port Orchard, WA 98367
- 3 beds |
- 2 baths |
- 1,726 sqft
 Single-Family Home
  Built in 2026
  5,484sqft lot
 —— car garage
  $377/sqft
  Listed 5 days ago
Property Description
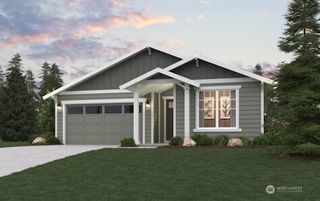
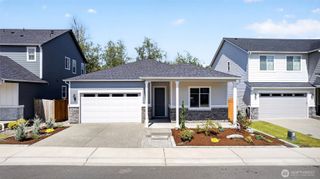
This 1726 sq. ft. Aurora single-level/rambler smart home in McCormick Trails on Lot 464 offers 3 bedrooms, 2 baths + a 2 car garage. Bedrooms 2 & 3 are split by a full bath near the front of the home. A wide hallway leads you to the open great room, complete with a gas fireplace. The adjacent dining area offers covered patio access, leading you to the spacious backyard. The gourmet chef’s island kitchen boasts quartz countertops, walk-in pantry, expansive 42” soft-close dovetail cabinetry with ample drawer space, tile backsplash, a gas cooktop, hood, built-in convection wall ovens with air fry and microwave, and under cabinet lighting. Included: landscaping, A/C, 9’ ceilings, 8’ entry/garage doors, CAT-6/Fiber Internet Ready, hot water recirculation pump, Water Resistant Luxury Viny Plank flooring throughout all areas other than the carpeted bedrooms & closets. Energy Star Certified w/R-60 insulation & builder warranty. Golf Cart friendly community! Walk or ride to nearby McCormick Woods golf, trails, parks, off-leash dog park, splash pad, playgrounds, pickleball & sport courts + future retail/restaurants. Just minutes to PSNS, Naval Base Kitsap & the Bremerton or Southworth Ferry. Brokers 2 register buyers before or at first visit
- Listing Status:
- Active
- Data Last Updated:
- July 22, 2026 at 12:19PM
- Listing Office:
- BMC Realty Advisors Inc : 425-775-8661
- Listing Agent:
- Troy-Lynn Newell : 425-775-8661
- MLS ID:
- 2556105

- General: Cement PlankedStone
- Parking: DrivewayAttached GarageParking spaces: 2
- Roofing: Composition
- General: Insulated Concrete Form (ICF)OnePillar/Post/PierPoured Concrete
- HOA Amenities: Athletic CourtCCRsGolfParkPlaygroundTrail(s)Common Area Maintenance69.0Monthly
- Originating MLS: nwmls
- School District: South Kitsap
- County: Kitsap
- Topography: Level
- Zoning: 57330004640002
- View: TerritorialView
- Water: Public
- Sewer: Sewer Connected
- Source: nwmls
This listing courtesy of Troy-Lynn Newell , BMC Realty Advisors Inc
Monthly Payment
- Principal & Interest $
- Property Taxes $
- Home Insurance $
- VA Funding Fee $

Location
Similar Listings Nearby
 New - 2 days ago
 Presented by Veterans United Realty