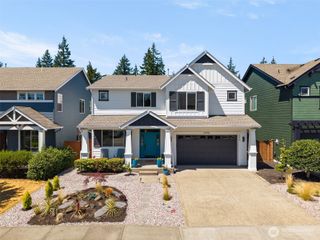
4437 Explorer Avenue, Port Orchard, WA 98367
- 5 beds |
- 3 baths |
- 3,170 sqft
 Single-Family Home
  Built in 2024
  5,227sqft lot
 —— car garage
  $246/sqft
  Listed 20 days ago
Property Description
Look no further; as this home is not just a dream home found in the highly coveted McCormick Village Community but it offers PREMIUM LOT PERKS with luxury curated landscape features, including: 9 Japanese maples, ornamental conifers, a dry creek bed w/ Columbia granite boulders, & 36 Emerald Green arborvitae for exceptional privacy. Enjoy a stunning 35’ × 15’ Belgard Mega-Arbel exterior PATIO & custom Belgard Belgian Cobble walkway w/ granite edging, low-voltage landscape lighting, Wi-Fi-enabled irrigation, & premium hardscape designed for beauty, drainage, and low maintenance. This home is UNIQUE because it sits on a larger lot size w/ privacy all around. The community is positioned just a short drive to the Bremerton Ferry Terminal for fast commute to Downtown Seattle. It also offers friendly amenities, including golf courses & access to a 65-acre McCormick Park that includes playgrounds & a summer splash pad.The quality of the build found here is of solid value; It Just takes one tour to see it and fall in love. This 5-bedroom home offers an open-flow design creating modern sophistication with a full bathroom and bedroom on the main level for versatility & expansion, and offers a covered patio for effortless indoor-outdoor living and entertaining. Home comes w/ Ring Alarm system, Eero WiFi routers, & 65” Samsung Picture Frame TV. HOME IS TURNKEY & ready to MOVE IN NOW.
- Listing Status:
- Active
- Data Last Updated:
- August 13, 2026 at 3:21PM
- Listing Office:
- Redfin : 253-201-3130
- Listing Agent:
- Jaime Auvil : 253-201-3130
- MLS ID:
- 2553129

- General: Cement PlankedWoodWood Products
- Style: Contemporary
- Parking: DrivewayAttached GarageOff StreetParking spaces: 4
- Roofing: Composition
- General: TwoPoured Concrete
- HOA Amenities: CCRsParkPlaygroundTrail(s)Common Area Maintenance71.0Monthly
- Originating MLS: nwmls
- School District: South Kitsap
- County: Kitsap
- Topography: Level
- Zoning: 56950000220003
- View: TerritorialView
- Water: Public
- Sewer: Sewer Connected
- Source: nwmls
This listing courtesy of Jaime Auvil , Redfin
Monthly Payment
- Principal & Interest $
- Property Taxes $
- Home Insurance $
- VA Funding Fee $

Location
Similar Listings Nearby
 New - 3 days ago
 Presented by Veterans United Realty