4846 Amherst Way SW, Port Orchard, WA 98367
- 4 beds |
- 4 baths |
- 3,898 sqft
 Single-Family Home
  Built in 2022
  6,098sqft lot
 —— car garage
  $227/sqft
  Listed 1 month ago
Property Description
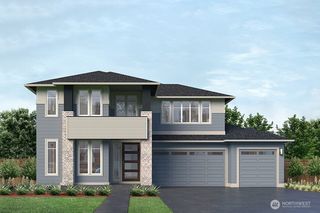
Experience modern luxury in this stunning Ivy floor plan by MainVue Homes, perfectly situated in Port Orchard's premier McCormick community. Step inside a soaring two-story foyer leading past a private home office into an expansive, light-filled two-story great room with a sleek gas fireplace. The gourmet chef's kitchen features high-end stainless-steel appliances, premium 3cm quartz countertops, and a massive walk-in butler's pantry. Stay perfectly connected with pre-installed Starlink high-speed internet infrastructure ideal for remote work and streaming. Tucked behind the kitchen, a main-floor multi-purpose room offers the ultimate space for hobbies, a gym, or guests. Upstairs, a versatile front-facing leisure loft looks out onto the great room, connecting three spacious secondary bedrooms and a luxurious grand primary suite. Live the Pacific Northwest lifestyle with a fully fenced yard, deck, 3-car garage, and highly efficient heat pump heating and cooling. Minutes from community walking trails, golf courses, parks, and regional ferries for a seamless Seattle commute.
- Listing Status:
- Active
- Data Last Updated:
- July 6, 2026 at 2:19AM
- Listing Office:
- Keller Williams Rty Tacoma : 253-460-8640
- Listing Agent:
- Adenike Binuyo-Hawkins : 253-460-8640
- MLS ID:
- 2534991

- General: Cement Planked
- Style: Contemporary
- Parking: DrivewayAttached GarageParking spaces: 5
- Roofing: Composition
- General: TwoPoured Concrete
- HOA Amenities: CCRsPlaygroundTrail(s)Common Area Maintenance213.0Quarterly
- Originating MLS: nwmls
- School District: South Kitsap
- County: Kitsap
- Topography: Level
- Zoning: 56860000340000
- View: TerritorialView
- Water: Public
- Sewer: AvailableSewer Connected
- Source: nwmls
This listing courtesy of Adenike Binuyo-Hawkins , Keller Williams Rty Tacoma
Monthly Payment
- Principal & Interest $
- Property Taxes $
- Home Insurance $
- VA Funding Fee $

Location
Similar Listings Nearby
 Presented by Veterans United Realty