5721 Thornhill Avenue SW, Port Orchard, WA 98367
- 5 beds |
- 3 baths |
- 2,920 sqft
 Single-Family Home
  Built in 2025
  6,299sqft lot
 —— car garage
  $248/sqft
  Listed 20 days ago
Property Description
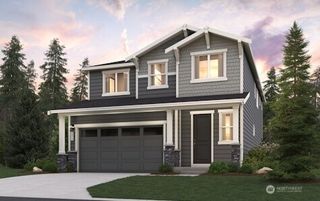
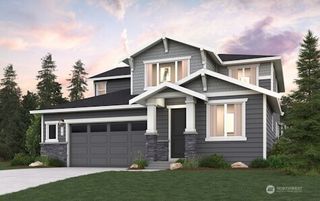
Nearly new and just over 1 year old, this beautiful Andrea plan offers a thoughtful blend of style, space, and flexibility, complete with a desirable 3-car garage. The main level features a bedroom and full bath—perfect for guests, a home office, or flex space. An inviting great room with a cozy fireplace flows into the gourmet kitchen with generous workspace and a walk-in pantry. The adjacent dining room opens to a covered patio and fully fenced backyard with lawn and storage shed—ideal for outdoor living, play, pets, and entertaining. Upstairs, a spacious loft provides another flexible gathering space, along with 3 additional bedrooms. Retreat to the impressive primary suite featuring a spa-inspired bath with a freestanding soaking tub and separate shower. Enjoy a wonderful location near McCormick Woods Golf Club and an extensive network of community trails, while remaining convenient to shopping, dining, and amenities in Port Orchard, with easy access to Bremerton, Gig Harbor, and Tacoma. A great opportunity to enjoy the benefits of a nearly new home in a beautiful South Kitsap setting. Refrigerator, washer & dryer do not convey.
- Listing Status:
- Active
- Data Last Updated:
- September 23, 2026 at 7:20PM
- Listing Office:
- Realogics Sotheby's Int'l Rlty : 206-842-0842
- Listing Agent:
- Kat Gilmore : 206-842-0842
- MLS ID:
- 2579029

- General: Cement PlankedWood Products
- Style: Craftsman
- Parking: Attached GarageParking spaces: 6
- Roofing: Composition
- General: TwoPoured Concrete
- HOA Amenities: Common Area Maintenance213.0Quarterly
- Originating MLS: nwmls
- School District: South Kitsap
- County: Kitsap
- Topography: Level
- Zoning: 57300003270002
- Water: Public
- Sewer: Sewer Connected
- Source: nwmls
This listing courtesy of Kat Gilmore , Realogics Sotheby's Int'l Rlty
Monthly Payment
- Principal & Interest $
- Property Taxes $
- Home Insurance $
- VA Funding Fee $

Location
Similar Listings Nearby
 Presented by Veterans United Realty