6684 Skipper Lane SE, Port Orchard, WA 98367
- 3 beds |
- 2 baths |
- 1,740 sqft
 Single-Family Home
  Built in 2022
  5,550sqft lot
 —— car garage
  $333/sqft
  Listed 8 days ago
Property Description
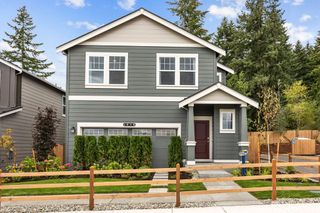
This one is light, bright and feels brand new! 3BR + Flex Space, 1 story easy living layout situated on a premium lot that backs to greenbelt privacy. Pristine home with numerous builder upgrades. Laminate hardwood floors, airy 9' ceilings and seamless layout. Sunny gourmet kitchen with quartz counters and custom herringbone backsplash, upgraded cabinets with pull-outs, stainless appliances with gas range & huge prep station serving island. You'll find the activity hub of this home to be so warm and hospitable with spacious yet cozy living, gas fireplace and calming floor to ceiling custom tile surround. Restful primary retreat has generous walk-in closet and lovely ensuite bath with dual sinks and a various upgraded tile. Beautiful lighting and ceiling fans. A/C for those warm summer days. Extra large covered patio, perfect for year around enjoyment opens to lush and private, fenced backyard with spacious lawn area. Irrigation system. Short walk to community playground with basketball half court and picnic tables. Nice quiet location, convenient to ferry & freeway, mins to shopping, parks & schools.
- Listing Status:
- Active
- Data Last Updated:
- August 27, 2026 at 12:19PM
- Listing Office:
- Sterling Property Group : 360-692-2600
- Listing Agent:
- Rick Slate : 360-692-2600
- MLS ID:
- 2571196

- General: Cement Planked
- Parking: Attached GarageParking spaces: 4
- Roofing: Composition
- General: OnePoured Concrete
- HOA Amenities: Common Area Maintenance1143.0Annually
- Originating MLS: nwmls
- School District: South Kitsap
- County: Kitsap
- Topography: Level
- Zoning: 56720000460002
- Water: Public
- Sewer: Sewer Connected
- Source: nwmls
This listing courtesy of Rick Slate , Sterling Property Group
Monthly Payment
- Principal & Interest $
- Property Taxes $
- Home Insurance $
- VA Funding Fee $

Location
Similar Listings Nearby
 New - 1 day ago
 Presented by Veterans United Realty