7247 SE Snowy Way, Port Orchard, WA 98367
- 3 beds |
- 2 baths |
- 1,874 sqft
 Single-Family Home
  Built in 1987
  5acre lot
 —— car garage
  $400/sqft
  Listed 1 day ago
Property Description
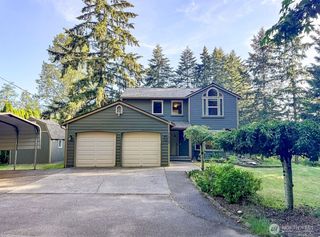
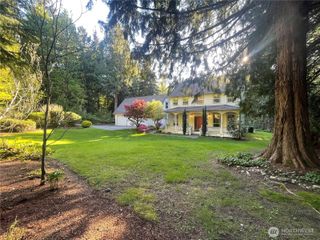
Nestled on 5 private acres, this peaceful property offers the perfect blend of seclusion and tranquility in a park-like setting. Just under 1,900 sq ft, this 3-bedroom, 2-bath home features an updated kitchen with quartz countertops, stainless steel appliances, and dual counter seating for 6 overlooking the serene backyard. Large windows fill the home with natural light and peaceful views, while vaulted ceilings, skylights, formal living and dining areas, and a primary suite with walk-in closet and ensuite bath add comfort and charm. The property includes a well, septic, high-speed internet, and generator wiring. Outdoor amenities include a deck, patio, fruit trees, fire pit area, attached garage, carport, covered RV parking with hookups and private driveway, plus an outbuilding for storage or hobbies. A second tax parcel offers potential for future development, expansion, or added privacy. Enjoy the best of Kitsap living just minutes from Olalla, Southworth Ferry, Banner Forest trails, waterfront access, local farms, and everyday conveniences. This peaceful setting offers rural privacy with convenient access to recreation, shopping, dining, and South Kitsap schools. The perfect place to relax, entertain, and create lasting memories.
- Listing Status:
- Active
- Data Last Updated:
- May 30, 2026 at 5:19AM
- Listing Office:
- RE/MAX Top Executives : 360-427-6117
- Listing Agent:
- Kamie Sawtell : 360-427-6117
- MLS ID:
- 2522649

- General: BrickWoodWood Products
- Parking: Detached CarportDrivewayAttached GarageRV ParkingParking spaces: 4
- Roofing: Composition
- General: OnePoured Concrete
- HOA Amenities: 0.0
- Originating MLS: nwmls
- School District: South Kitsap
- County: Kitsap
- Topography: LevelPartial Slope
- Zoning: 21230240072007
- View: TerritorialView
- Water: Individual Well
- Sewer: Septic Tank
- Source: nwmls
This listing courtesy of Kamie Sawtell , RE/MAX Top Executives
Monthly Payment
- Principal & Interest $
- Property Taxes $
- Home Insurance $
- VA Funding Fee $

Location
Similar Listings Nearby
 New - 2 days ago

 Presented by Veterans United Realty