736 Freedom Court SE, Port Orchard, WA 98366
- 3 beds |
- 3 baths |
- 1,508 sqft
 Single-Family Home
  Built in 2017
  3,920sqft lot
 —— car garage
  $332/sqft
  Listed 15 days ago
Property Description
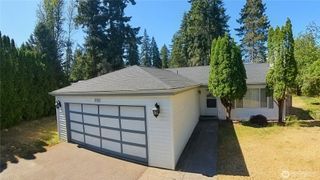
Welcome to 736 Freedom Ct SE, where comfort, convenience, and low-maintenance living come together in one inviting home. Tucked into a desirable Port Orchard neighborhood, this property is perfect for anyone looking to spend less time on upkeep and more time enjoying everything the area has to offer. With quick access to the Port Orchard Foot Ferry this is an ideal location for commuters looking to get to PSNS. The garage has built in features to make storage a breeze and a well appointed mudroom and utility room makes staying organized easy. Inside you’ll find brand new LVP flooring that brings a modern look while offering durability and easy maintenance. The kitchen has great light and flows in to the open concept main floor, giving you lots of space to entertain and relax. Upstairs you’ll find three bedrooms that are full of charm and character. Outside, you'll appreciate the easy-care yard and the benefits of a home designed for low-maintenance living, allowing you more time to explore the nearby waterfront, local shops, restaurants, parks, and everything downtown. Down the street you’ll find a neighborhood playground and nearby shopping makes life easy. If you've been searching for a move-in-ready home with tasteful updates, commuter-friendly convenience, and a location that balances everyday practicality with Pacific Northwest charm, this is the home for you.
- Listing Status:
- Active
- Data Last Updated:
- July 22, 2026 at 4:21PM
- Listing Office:
- Neighborhood Experts Real Est. : 253-313-4093
- Listing Agent:
- Paige Schulte : 253-313-4093
- MLS ID:
- 2550036

- General: Cement Planked
- Parking: DrivewayAttached GarageParking spaces: 4
- Roofing: Composition
- General: TwoPoured Concrete
- HOA Amenities: CCRsPlaygroundCommon Area Maintenance45.0Monthly
- Originating MLS: nwmls
- School District: South Kitsap
- County: Kitsap
- Topography: LevelSteep Slope
- Zoning: 56150000300000
- View: MountainsTerritorialView
- Water: Public
- Sewer: Sewer Connected
- Source: nwmls
This listing courtesy of Paige Schulte , Neighborhood Experts Real Est.
Monthly Payment
- Principal & Interest $
- Property Taxes $
- Home Insurance $
- VA Funding Fee $

Location
Similar Listings Nearby
 Presented by Veterans United Realty