7755 Cabrini Drive SE, Port Orchard, WA 98367
- 3 beds |
- 3 baths |
- 2,676 sqft
 Single-Family Home
  Built in 1980
  0.5acre lot
 —— car garage
  $252/sqft
  Listed 5 days ago
Property Description
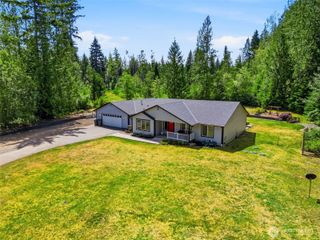
This doesn’t happen often! A spacious 2676-square foot home nestled on a beautifully landscaped half-acre lot in the desirable Strawberry Hill community is on the market! The versatile floor plan is ideal for multi-generational living or anyone seeking extra space, featuring two primary suites – one on the main level and one upstairs. The huge kitchen is designed for entertaining with double stoves, plenty of storage and workspace. The upstairs primary retreat has a large walk-in closet, an updated bathroom, and a flex space for an office or workout room, while the spacious main-level suite also offers its own private updated bath with a large soaking tub. This home offers a warm and inviting atmosphere throughout! Step outside through the Dutch door to a fully fenced backyard paradise! Featuring a garden, covered deck, plenty of space for entertaining, outbuildings and a park like setting. This home offers a freshly painted exterior, a newer roof, double slider windows and a natural gas furnace and hot water heater! Strawberry Hill is a wonderful community that combines peaceful living with convenient access to Hwy 16, schools, shopping and dining. Don’t miss this rare opportunity to own a spacious home in one of Port Orchard's highly sought after neighborhoods!
- Listing Status:
- Active
- Data Last Updated:
- July 22, 2026 at 7:21AM
- Listing Office:
- Better Properties Kitsap : 360-893-7335
- Listing Agent:
- Beverly L. French : 360-893-7335
- MLS ID:
- 2546881

- General: BrickWood
- Style: Traditional
- Parking: Attached CarportRV ParkingParking spaces: 4
- Roofing: Composition
- General: TwoPoured Concrete
- HOA Amenities: CCRs175.0Annually
- Originating MLS: nwmls
- School District: South Kitsap
- County: Kitsap
- Topography: LevelPartial Slope
- Zoning: 60060000290008
- View: TerritorialView
- Water: Community
- Sewer: Septic Tank
- Source: nwmls
This listing courtesy of Beverly L. French , Better Properties Kitsap
Monthly Payment
- Principal & Interest $
- Property Taxes $
- Home Insurance $
- VA Funding Fee $

Location
Similar Listings Nearby
 New - 3 days ago
 Presented by Veterans United Realty