10360 Brownsville Highway NE, Poulsbo, WA 98370
- 4 beds |
- 3 baths |
- 3,209 sqft
 Single-Family Home
  Built in 2024
  3.22acre lot
 —— car garage
  $435/sqft
  Listed 11 days ago
Property Description
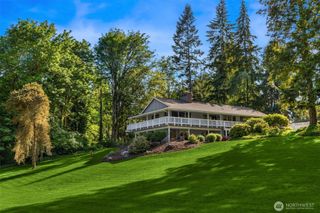
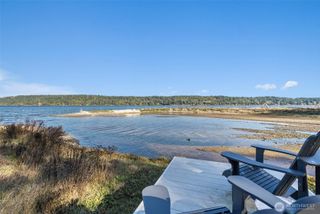
Welcome to this extraordinary 2024 Garrett Home in the heart of Poulsbo, blending modern luxury, privacy, and Pacific Northwest tranquility on a secluded 3.22-acre lot. While the gated entry greets you to your own private retreat, the long driveway to the home creates the setting of a quiet atmosphere. This 3,209 SqFt residence showcases meticulous craftsmanship and soaring 10-foot ceilings that flood the living spaces with natural light. Four spacious bedrooms plus a versatile den/office, elegantly appointed bathrooms, and a luxurious primary bath. The stunning kitchen and dining room flow into the living and family rooms, with premium appliances, a double oven, and a wine/beverage refrigerator. French doors open to the large patio space, ideal for guests and entertaining. Built for comfort and efficiency, the home features a 90%-plus high-efficiency forced air heat pump and 400-amp electrical system for modern living, EVs, workshops, and future expansion. Outside, a babbling creek meanders along the rear of the property, while the backyard features a 384 SqFt cabana for year-round utility or entertaining, with complementing patios and partial fencing. Ample RV parking including 13 total parking spaces, there's room for guests, boats, and toys. The Brownsville community offers a clubhouse and boat launch, perfect for maritime enthusiasts exploring the Puget Sound. This home truly offers something for everyone!
- Listing Status:
- Active
- Data Last Updated:
- July 6, 2026 at 12:22AM
- Listing Office:
- Keller Williams West Sound : 360-204-5996
- Listing Agent:
- Peter Bradrick : 360-204-5996
- MLS ID:
- 2544186

- General: Cement Planked
- Parking: NoneOff StreetRV ParkingParking spaces: 13
- Roofing: Composition
- General: One and One HalfPoured Concrete
- HOA Amenities: Boat LaunchClub House0.0
- Originating MLS: nwmls
- School District: North Kitsap #400
- County: Kitsap
- Topography: LevelPartial SlopeSloped
- Zoning: 13250120012006
- View: TerritorialView
- Waterfront: 302
- Water: Private
- Sewer: Septic Tank
- Source: nwmls
This listing courtesy of Peter Bradrick , Keller Williams West Sound
Monthly Payment
- Principal & Interest $
- Property Taxes $
- Home Insurance $
- VA Funding Fee $

Location
Similar Listings Nearby
 Presented by Veterans United Realty