10362 Capistrano Place NE, Poulsbo, WA 98370
- 4 beds |
- 6 baths |
- 3,943 sqft
 Single-Family Home
  Built in 1999
  0.49acre lot
 —— car garage
  $342/sqft
  Listed 1 month ago
Property Description
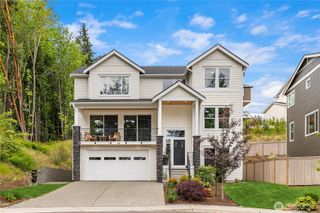
It’s rare to find a home that combines elegance & functionality as with this stunning property in the CK School District near Brownsville Marina. Tucked within a private enclave of well-maintained homes, this neighborhood is bordered by a lush greenbelt, offering a sense of privacy and tranquility. Completely remodeled in 2021, the home features a 1,212-square-foot main-level addition, integrated with high-end finishes and careful craftsmanship. At the heart of the home, the open-concept great room is bathed in natural light, thanks to expansive windows & a dramatic 16-foot sliding glass doors. This space flows to a spacious covered patio designed for year-round entertaining. The outdoor kitchen is fully equipped with a built-in gas grill, ice maker, sink, fridge, kegerator, & a stone fireplace with a wood-fired pizza oven. The Great Room combines the family rm, dining rm & gourmet inspired kitchen featuring Viking appliances, quartzite countertops & ample custom cabinetry. The main-level primary suite is complete with a private patio, a five-piece bath featuring a soaking tub and Italian-tiled curbless shower, plus an opulent walk-in closet. The 2nd main-level ensuite provides flexibility, with wheelchair accessibility & its own private patio, ideal for guests or multi-generational living. The 2nd level features 2 bdrms, each w/private baths & Italian tile w/quartzite vanity tops. Also upstairs is an office/studio, a flex rm, a home theater/bonus rm, plus another full bath.
- Listing Status:
- Active
- Data Last Updated:
- July 6, 2026 at 12:22AM
- Listing Office:
- Coldwell Banker Bain : 206-842-1733
- Listing Agent:
- Mark Hildebrand : 206-842-1733
- MLS ID:
- 2532435

- General: Cement PlankedStoneWood
- Style: Traditional
- Parking: Attached GarageRV ParkingParking spaces: 9
- Roofing: Composition
- General: Standard FrameOne and One HalfPoured Concrete
- HOA Amenities: 0.0
- Originating MLS: nwmls
- School District: Central Kitsap #401
- County: Kitsap
- Topography: LevelPartial Slope
- Zoning: 53400000030005
- View: TerritorialView
- Water: Public
- Sewer: Septic Tank
- Source: nwmls
This listing courtesy of Mark Hildebrand , Coldwell Banker Bain
Monthly Payment
- Principal & Interest $
- Property Taxes $
- Home Insurance $
- VA Funding Fee $

Location
Similar Listing
 Presented by Veterans United Realty