1225 NE Hoffs Drive, Poulsbo, WA 98370
- 5 beds |
- 4 baths |
- 4,014 sqft
 Single-Family Home
  Built in 1995
  2.53acre lot
 —— car garage
  $305/sqft
  Listed 22 days ago
Property Description
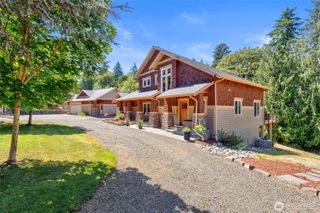
Tucked away on a quiet road, this custom Northwest Contemporary estate offers privacy, space, & incredible potential on 2.53 peaceful acres. Designed with over 4,000 square feet of single-level living, the home features vaulted ceilings, skylights, & expansive windows that fill the living spaces with natural light. The spacious kitchen offers double ovens, a walk-in pantry, abundant workspace, & opens to the dining & living areas anchored by a cozy gas fireplace. Two sunrooms, including an expansive sunroom stretching nearly the full length of the home, blur the line between indoor comfort & the surrounding landscape, creating exceptional year-round spaces. With 4 bedrooms, 3.75 baths, multiple flexible living spaces, & a large bonus room, the thoughtful floor plan easily accommodates multigenerational living, guests, or working from home. The primary suite includes a walk-in closet, ensuite bath, & private access to the surrounding grounds. Outside, enjoy established gardens, fruit trees, wooded privacy, RV parking, & an oversized 1,056-square-foot three-car garage. Wired for a generator for added peace of mind. Perched above Liberty Bay, the property captures views of the bay, Puget Sound, & the Cascade Mountains, with additional view enhancement possible through selective clearing on the property. All just minutes from downtown Poulsbo, marinas, shopping, dining, ferries, & Naval Base Kitsap.
- Listing Status:
- Active
- Data Last Updated:
- August 28, 2026 at 4:22AM
- Listing Office:
- eXp Realty : 888-317-5197
- Listing Agent:
- Cindy McKay : 888-317-5197
- MLS ID:
- 2564471

- General: Metal/Vinyl
- Style: Contemporary
- Parking: Attached GarageRV ParkingParking spaces: 3
- Roofing: Composition
- General: OnePoured Concrete
- HOA Amenities: 0.0
- Originating MLS: nwmls
- School District: North Kitsap #400
- County: Kitsap
- Topography: LevelPartial Slope
- Zoning: 02250110612008
- View: BayMountainsSee RemarksSoundView
- Water: Private
- Sewer: Septic Tank
- Source: nwmls
This listing courtesy of Cindy McKay , eXp Realty
Monthly Payment
- Principal & Interest $
- Property Taxes $
- Home Insurance $
- VA Funding Fee $

Location
Similar Listings Nearby
 Presented by Veterans United Realty