1886 Claret Loop NW, Poulsbo, WA 98370
- 3 beds |
- 3 baths |
- 2,299 sqft
 Single-Family Home
  Built in 2015
  4,356sqft lot
 —— car garage
  $259/sqft
  Listed 7 days ago
Property Description
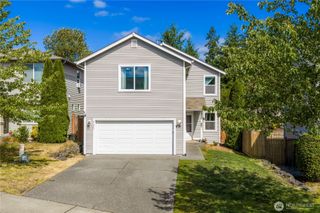
Tucked along Claret Loop and backing to green space, this inviting Poulsbo home offers central A/C, generous living areas including a main floor dedicated office, and thoughtful storage throughout. Located in a beautiful setting, this spacious home offers a flexible floor plan designed for the way you live now, and can adapt to changing needs in the future. The kitchen features abundant cabinetry and storage plus a large pantry, and a covered patio for year round grilling. The upstairs loft/family room provides valuable bonus space and could easily be converted to a 4th bedroom if desired. The impressive primary suite offers a spacious bedroom, large bath, and walk-in closet. The garage is equally well equipped with an EV charger, epoxy flooring, and additional storage. Enjoy a beautifully landscaped community park with a playground, gazebo, green spaces, and a charming neighborhood trail leading to the elementary school. Just minutes from downtown Poulsbo, with convenient access to the Kingston and Bainbridge ferries, Keyport, Bangor and Bremerton naval bases, plus Costco, Trader Joe's, shopping and everyday amenities nearby. Iconic Poulsbo, little Norway, is a wonderful jumping off location for outdoor activities like kayaking in Liberty Bay, heading to the beach in Seabeck, or exploring the Olympic National park, rain forest, and ocean beaches. Space, comfort, flexibility, and convenience—all in a wonderful Poulsbo setting!
- Listing Status:
- Active
- Data Last Updated:
- August 13, 2026 at 5:19PM
- Listing Office:
- Coldwell Banker Bain : 206-842-1733
- Listing Agent:
- Lisa Paxson : 206-842-1733
- MLS ID:
- 2565992

- General: Cement PlankedWood
- Style: Craftsman
- Parking: Attached GarageParking spaces: 2
- Roofing: Composition
- General: TwoPoured Concrete
- HOA Amenities: Athletic CourtParkPlaygroundCommon Area Maintenance95.0Monthly
- Originating MLS: nwmls
- School District: North Kitsap #400
- County: Kitsap
- Topography: Level
- Zoning: 55510000350001
- View: TerritorialView
- Water: Public
- Sewer: Sewer Connected
- Source: nwmls
This listing courtesy of Lisa Paxson , Coldwell Banker Bain
Monthly Payment
- Principal & Interest $
- Property Taxes $
- Home Insurance $
- VA Funding Fee $

Location
Similar Listings Nearby
 New - 13 hours ago
 Presented by Veterans United Realty