1903 NE Laurie Vei Loop, Poulsbo, WA 98370
- 3 beds |
- 2 baths |
- 1,768 sqft
 Single-Family Home
  Built in 1991
  10,019sqft lot
 —— car garage
  $395/sqft
  Listed 5 days ago
Property Description
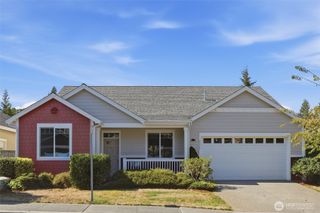
One-level, turnkey, immaculately maintained, and tucked into a highly coveted Poulsbo neighborhood. Welcome home! Lovingly and thoughtfully remodeled with quality finishes throughout, this home is truly move-in ready. Natural light pours in from nearly every direction, highlighting beautiful blonde LVP flooring and custom blinds throughout. Two generous living spaces offer room to spread out, including a formal living room with refreshed natural gas fireplace and an open-concept family room designed for gathering. At the heart of it all is a magazine-worthy kitchen, completely reimagined in 2023 with a wall removed to create an open, airy layout. A stunning 9-foot island anchors the space alongside custom cabinetry, quartz countertops, gold accents, GE Café appliances, custom lighting, an added pantry, and dedicated coffee bar with second sink. Down the hall, you’ll find 3 bedrooms and 2 baths, including a spacious primary suite with walk-in closet, dual vanity ensuite, and private backyard access. Outside, mature landscaping and privacy hedges surround a fully fenced, flat backyard with multiple sliders creating effortless indoor-outdoor living. Thoughtful improvements continue with central A/C, new gutters with guards, interior paint, an insulated garage door, and 2023 GE Profile washer + dryer. With approximately $175K invested in improvements, the work has already been done. Just move in and enjoy it.
- Listing Status:
- Active
- Data Last Updated:
- September 23, 2026 at 9:21PM
- Listing Office:
- Keller Williams Greater 360 : 360-347-6600
- Listing Agent:
- Elizabeth Ottow : 360-813-2789
- MLS ID:
- 2584387

- General: Metal/Vinyl
- Parking: DrivewayAttached GarageParking spaces: 4
- Roofing: Composition
- General: OnePoured Concrete
- HOA Amenities: CCRsCommon Area MaintenanceRoad Maintenance100.0Annually
- Originating MLS: nwmls
- School District: North Kitsap #400
- County: Kitsap
- Topography: Level
- Zoning: 51910000080000
- Water: Public
- Sewer: Sewer Connected
- Source: nwmls
This listing courtesy of Elizabeth Ottow , Keller Williams Greater 360
Monthly Payment
- Principal & Interest $
- Property Taxes $
- Home Insurance $
- VA Funding Fee $

Location
Similar Listings Nearby
 Presented by Veterans United Realty