2052 NE Marina Vista Court, Poulsbo, WA 98370
- 4 beds |
- 3 baths |
- 2,460 sqft
 Single-Family Home
  Built in 1991
  0.31acre lot
 —— car garage
  $278/sqft
  Listed 11 days ago
Property Description
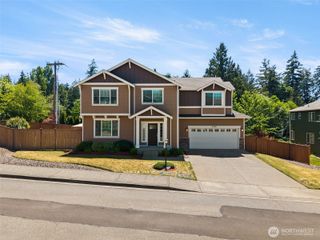
Ideally located in the desirable Brownsville neighborhood within the Central Kitsap School District, this spacious 4-bedroom home is tucked away in a peaceful cul-de-sac setting. The thoughtfully designed floor plan offers a functional layout with granite countertops, hardwood flooring in the entry, kitchen, and great room, formal living and dining rooms conveniently located off the kitchen, and tasteful finishes that create a welcoming atmosphere throughout. All bedrooms are upstairs and the laundry room which is off the great room flows to the garage. The private primary suite serves as a relaxing retreat with a 5-piece bath and ample space. The kitchen opens to a generous great room featuring a cozy fireplace and direct access to the back deck, creating an ideal setting for indoor-outdoor living and entertaining. Enjoy the fully fenced backyard with lawn area for gardening, plus convenient gated access to a neighborhood trail. Additional highlights include an oversized garage with extra storage space, RV parking, updated furnace and AC in 2021 for year-round comfort. Conveniently located near parks, schools, shopping, and commuter routes. This home offers the perfect combination of space, comfort, and functionality in a sought-after neighborhood setting. Move-in ready and designed for everyday living, this is an excellent opportunity to enjoy an established community and all that the Brownsville area has to offer.
- Listing Status:
- Active
- Data Last Updated:
- July 6, 2026 at 2:19AM
- Listing Office:
- Fathom Realty WA LLC : 888-455-6040
- Listing Agent:
- Rance Cockerham : 888-455-6040
- MLS ID:
- 2544369

- General: BrickMetal/VinylWoodWood Products
- Style: Craftsman
- Parking: DrivewayAttached GarageOff StreetRV ParkingParking spaces: 4
- Roofing: Composition
- General: TwoPoured Concrete
- HOA Amenities: 0.0
- Originating MLS: nwmls
- School District: Central Kitsap #401
- County: Kitsap
- Topography: LevelPartial SlopeSloped
- Zoning: 51220000070005
- View: TerritorialView
- Water: Public
- Sewer: Septic Tank
- Source: nwmls
This listing courtesy of Rance Cockerham , Fathom Realty WA LLC
Monthly Payment
- Principal & Interest $
- Property Taxes $
- Home Insurance $
- VA Funding Fee $

Location
Similar Listings Nearby
 Presented by Veterans United Realty