2053 NW Tregaten Lane, Poulsbo, WA 98370
- 3 beds |
- 3 baths |
- 2,978 sqft
 Single-Family Home
  Built in 1998
  0.46acre lot
 —— car garage
  $302/sqft
  Listed 4 days ago
Property Description
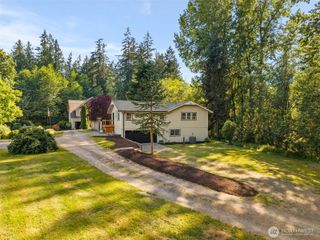
Welcome home to this beautifully maintained residence, nestled on a lush, landscaped shy half-acre lot. With 2,978 square feet, 3 bedrooms, 2.75 baths, a dedicated office/den, and upper bonus room, this inviting home offers plenty of room to live, gather, and unwind. Soaring vaulted ceilings create an open, airy feel, while the formal living and dining rooms, comfortable family room, and thoughtfully designed kitchen make everyday living and entertaining feel effortless. The kitchen features granite counters, stainless steel appliances, a butler's pantry, and warm gathering spaces at the heart of the home. Retreat to the spacious primary suite with a walk-in closet and serene private en suite. Outdoors, enjoy a large partially covered patio and custom Argentina-inspired outdoor kitchen - perfect for summer dinners, weekend celebrations, and relaxed evenings. Complete with a 3-car garage, RV parking, room for 6 additional parking spots, and manicured grounds including a small putt-putt golf green, this Poulsbo home offers comfort, charm, and a wonderful Northwest lifestyle all within a short distance to everything Poulsbo has to offer.
- Listing Status:
- Active
- Data Last Updated:
- July 6, 2026 at 12:22AM
- Listing Office:
- John L. Scott, Inc. : 360-692-9777
- Listing Agent:
- Kathy Berndtson : 360-692-9777
- MLS ID:
- 2547884

- General: Wood Products
- Style: Contemporary
- Parking: Attached GarageOff StreetRV ParkingParking spaces: 9
- Roofing: Composition
- General: TwoPoured Concrete
- HOA Amenities: CCRsCommon Area Maintenance675.0Annually
- Originating MLS: nwmls
- School District: North Kitsap #400
- County: Kitsap
- Topography: Level
- Zoning: 53680000130000
- View: TerritorialView
- Water: Public
- Sewer: Septic Tank
- Source: nwmls
This listing courtesy of Kathy Berndtson , John L. Scott, Inc.
Monthly Payment
- Principal & Interest $
- Property Taxes $
- Home Insurance $
- VA Funding Fee $

Location
Similar Listings Nearby
 Presented by Veterans United Realty