21325 Pugh Road NE, Poulsbo, WA 98370
- 2 beds |
- 2 baths |
- 2,280 sqft
 Single-Family Home
  Built in 2019
  10.6acre lot
 —— car garage
  $406/sqft
  Listed 14 hours ago
Property Description
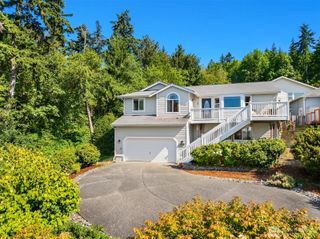
Escape to your own private Pacific Northwest sanctuary. Tucked away on a pristine, sun-drenched 10.6-acre gated estate just minutes outside Poulsbo, this custom-built home offers a solid modern-rustic foundation and absolute seclusion. The home makes a striking first impression with its commanding two-story profile, rich natural wood siding, and durable dark metal roof. The main level features soaring vaulted ceilings, moody accents, and multi-toned wide-plank hardwoods. Large geometric window walls flood the open layout with natural light while framing panoramic pasture views. The kitchen is outfitted with an island featuring fretwork cabinetry, pendant lighting, and an apron farmhouse sink. Downstairs, the sprawling covered patio with intricate herringbone brick pavers seamlessly connects to a heated, multi-vehicle garage with polished concrete floors, glass French doors, and a high-efficiency commercial tankless water and filtration system. Outdoors, a large garden area sits ready for whatever you can imagine—from a thriving farm-to-table vegetable patch to lush landscaping or homesteading projects. With the primary infrastructure in place, this retreat is ready for your personal finishing touches to bring it to its fullest potential. Enjoy pure rural tranquility just a short drive from Poulsbo’s boutique shopping, top-rated schools, and Seattle-bound ferries. Welcome home!
- Listing Status:
- Active
- Data Last Updated:
- August 13, 2026 at 7:20PM
- Listing Office:
- Keller Williams Greater 360 : 360-347-6600
- Listing Agent:
- Jennifer Moretty : 360-347-6600
- MLS ID:
- 2565207

- General: Wood
- Parking: Attached GarageRV ParkingParking spaces: 2
- Roofing: Metal
- General: TwoSlab
- HOA Amenities: CCRs0.0
- Originating MLS: nwmls
- School District: North Kitsap #400
- County: Kitsap
- Topography: LevelPartial Slope
- Zoning: 12260130422005
- View: TerritorialView
- Water: Individual Well
- Sewer: Septic Tank
- Source: nwmls
This listing courtesy of Jennifer Moretty , Keller Williams Greater 360
Monthly Payment
- Principal & Interest $
- Property Taxes $
- Home Insurance $
- VA Funding Fee $

Location
Similar Listings Nearby

 New - 1 day ago
 Presented by Veterans United Realty