30050 Scenic Drive NE, Poulsbo, WA 98370
- 3 beds |
- 3 baths |
- 2,018 sqft
 Single-Family Home
  Built in 2000
  0.68acre lot
 —— car garage
  $619/sqft
  Listed 1 month ago
Property Description
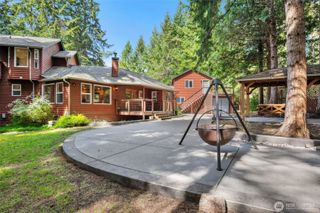

Tucked beneath a canopy of evergreens & perched above the tranquil shores of Hood Canal, this enchanting waterfront retreat feels as though it was plucked from the pages of a storybook. Set on 100 feet of private high-bank waterfront with tideland rights and a shy 3/4 acre, this cedar-shingled cottage offers a rare opportunity to embrace the quiet magic of PNW coastal living. From its elevated vantage point, the property enjoys sweeping views across Hood Canal to the Olympic Mountains and the majestic peak of Mt. Constance. Charming 2,018-square-foot, two-bedroom, two-bath home rich with character and warmth. Large windows, Australian Cypress flooring, Italian tile bathrooms, & custom solid hemlock cabinetry add warmth, craftsmanship, and timeless appeal throughout the home. Energy-efficient heat pump provides year-round comfort. Mature landscaping, native plantings, and towering evergreens provide exceptional privacy and serenity. An attached two-car garage serves the main residence, while a detached two-car garage offers workshop space, storage, and creative possibilities. Above, guest quarters provide an 850-square-foot, one-bedroom, one-bath retreat with a wood-burning stove. Ideal for visitors, extended stays, a home office, or artistic pursuits. Located along scenic Hood Canal, just moments from Poulsbo and Port Gamble, this captivating retreat offers a rare blend of seclusion, character, and convenience.
- Listing Status:
- Active
- Data Last Updated:
- July 5, 2026 at 11:19PM
- Listing Office:
- Driftwood Real Estate : 360-881-7443
- Listing Agent:
- Catherine Arlen : 360-881-7443
- MLS ID:
- 2532688

- General: Wood
- Style: Craftsman
- Parking: DrivewayDetached GarageOff StreetParking spaces: 4
- Roofing: Composition
- General: Double WallMulti/SplitPoured Concrete
- HOA Amenities: 0.0
- Originating MLS: nwmls
- School District: North Kitsap #400
- County: Kitsap
- Topography: LevelPartial SlopeSteep SlopeTerraces
- Zoning: 43320000010000
- View: CanalMountainsSee RemarksSoundTerritorialView
- Waterfront: 100
- Water: CommunityShared Well
- Sewer: Septic Tank
- Source: nwmls
This listing courtesy of Catherine Arlen , Driftwood Real Estate
Monthly Payment
- Principal & Interest $
- Property Taxes $
- Home Insurance $
- VA Funding Fee $

Location
Similar Listings Nearby
 Presented by Veterans United Realty