360 NE Max William Loop, Poulsbo, WA 98370
- 5 beds |
- 3 baths |
- 1,652 sqft
 Single-Family Home
  Built in 2008
  7,405sqft lot
 —— car garage
  $308/sqft
  Listed 2 months ago
Property Description
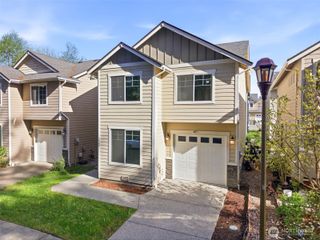
Discover the ultimate blend of productivity, play, and peace of mind in this 1,652 sq. ft. Poulsbo home. Designed to adapt effortlessly to your lifestyle, the rare 5-bedroom upper layout keeps everyone close at night while offering unmatched flexibility. Remote-working individuals can easily configure dual, private home offices, while you'll love having bedrooms in close proximity to the primary suite. Fresh paint in the back rooms of the house too! The main level features a bright granite kitchen flowing seamlessly into the living space, allowing you to answer emails or prep dinner with clear views into the fully fenced, low-maintenance backyard. The roomy backyard offers plenty of space for entertaining, an enclosed area for dogs on the side, space for play or hobbies, and a nature path directly behind the house offering some breathing room from neighbors. Electricity has been ran and permitted near the fence line of the backyard, allowing power for a shed, sauna, or hot tub! In addition, the roof has been recently cleaned. Complete with an attached 2-car garage, a covered front porch framing scenic mountain views, close proximity to beautiful downtown Poulsbo- this home perfectly balances modern professional needs with comfortable living.
- Listing Status:
- Active
- Data Last Updated:
- September 24, 2026 at 12:19AM
- Listing Office:
- Redfin : 253-201-3130
- Listing Agent:
- Karen K. Millar : 828-817-6803
- MLS ID:
- 2543865

- General: Metal/VinylWood Products
- Parking: DrivewayAttached GarageParking spaces: 6
- Roofing: Composition
- General: TwoSee Remarks
- HOA Amenities: 0.0
- Originating MLS: nwmls
- School District: North Kitsap #400
- County: Kitsap
- Zoning: 55330000580006
- Water: Public
- Sewer: Available
- Source: nwmls
This listing courtesy of Karen K. Millar , Redfin
Monthly Payment
- Principal & Interest $
- Property Taxes $
- Home Insurance $
- VA Funding Fee $

Location
Similar Listing
 Presented by Veterans United Realty