5514 308th Avenue SE, Preston, WA 98050
- 5 beds |
- 7 baths |
- 6,640 sqft
 Single-Family Home
  Built in 2016
  5.68acre lot
 —— car garage
  $436/sqft
  Listed 12 days ago
Property Description
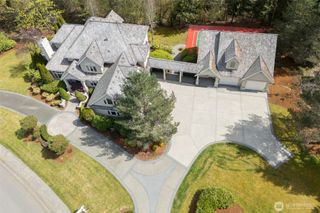
Astounding views define this exceptional custom home, with sweeping panoramas from Mount Baker across the Snoqualmie Valley to the Cascade foothills. Set atop sought-after Mitchell Hill, this rare property was thoughtfully designed to showcase its spectacular setting. Soaring windows fill the open, sunlit interior with natural light & frame the views from nearly every angle. A dramatic 2-story living room makes an unforgettable first impression. The chef’s kitchen is equally impressive, featuring two generous islands, abundant workspace, & a built-in pizza oven. The extraordinary primary suite is a serene retreat with floor-to-ceiling view windows & doors opening to a private deck (wired for hot tub). The spa-inspired bath features an oversized shower, spacious walk-in closet, & cozy fireplace. Designed for entertaining, the home offers a second kitchen, theater room, game room, & fun crow’s nest view loft. Multiple bedrooms feature en-suite baths, ideal for guests, plus a main-floor bedroom & bath. 5 bedrooms total, plus an additional room with closet. Outside, the phenomenal view patio provides an incredible backdrop for dining, entertaining, or simply unwinding. Huge 6-car garage offers abundant space for vehicles, hobbies, & storage. Private & peaceful, yet just minutes to I-90 & Issaquah amenities. Prized Issaquah School District. A remarkable home, an extraordinary setting, & views that must be experienced in person. This is the one you’ve dreamed about!
- Listing Status:
- Active
- Data Last Updated:
- September 23, 2026 at 7:19AM
- Listing Office:
- Keller Williams Eastside : 206-931-4493
- Listing Agent:
- Beth Traverso : 206-931-4493
- MLS ID:
- 2579417

- General: Cement/ConcreteStone
- Parking: DrivewayAttached GarageOff StreetParking spaces: 6
- Roofing: Composition
- General: 25 - 3 StoryPoured Concrete
- HOA Amenities: Trail(s)Road Maintenance500.0Annually
- Originating MLS: nwmls
- School District: Issaquah
- County: King
- Topography: Partial Slope
- Zoning: 2124079054
- View: MountainsTerritorialView
- Water: Shared Well
- Sewer: Septic Tank
- Source: nwmls
This listing courtesy of Beth Traverso , Keller Williams Eastside
Monthly Payment
- Principal & Interest $
- Property Taxes $
- Home Insurance $
- VA Funding Fee $

Location
Similar Listings Nearby
 Presented by Veterans United Realty