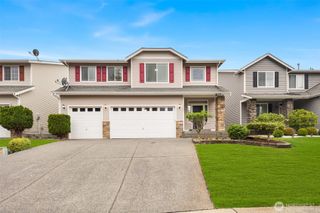
10521 191st Street Ct E, Puyallup, WA 98374
- 5 beds |
- 3 baths |
- 2,574 sqft
 Single-Family Home
  Built in 2018
  5,001sqft lot
 —— car garage
  $233/sqft
  Listed 8 days ago
Property Description
Welcome to the highly sought-after ROCKPORT floor plan in the desirable Rainier Ridge at Lipoma Firs community! This spacious D.R. Horton home offers a thoughtfully designed layout with 5 bedrooms, a bonus room, and flexible living spaces perfect for today's lifestyle. The main level features a bedroom with a ¾ bath, ideal for guests, multi-generational living, or a private home office. The open-concept kitchen showcases a massive center peninsula, abundant cabinetry, and seamlessly flows into the dining area and expansive great room—perfect for entertaining. Upstairs, the luxurious primary suite boasts dual walk-in closets and a spa-inspired five-piece bath. Three additional bedrooms, a full guest bath, convenient upstairs utility room, and a generous bonus room provide ample space for everyone. Enjoy a fully fenced backyard and the benefits of a vibrant community conveniently located just minutes from South Hill shopping, dining, parks, schools, and everyday amenities with easy access to major commuter routes. Don't miss this exceptional opportunity to own a beautifully designed home in one of Puyallup's most desirable neighborhoods!
- Listing Status:
- Active
- Data Last Updated:
- July 21, 2026 at 10:21PM
- Listing Office:
- The Agency Northwest : 425-651-2602
- Listing Agent:
- Srinivas Kasam : 425-651-2602
- MLS ID:
- 2553576

- General: Cement PlankedWood Products
- Parking: Attached GarageParking spaces: 3
- Roofing: Composition
- General: TwoPoured Concrete
- HOA Amenities: CCRs43.0Monthly
- Originating MLS: nwmls
- School District: Bethel
- County: Pierce
- Topography: Level
- Zoning: 6027030940
- View: TerritorialView
- Water: Public
- Sewer: Sewer Connected
- Source: nwmls
This listing courtesy of Srinivas Kasam , The Agency Northwest
Monthly Payment
- Principal & Interest $
- Property Taxes $
- Home Insurance $
- VA Funding Fee $

Location
Similar Listings Nearby
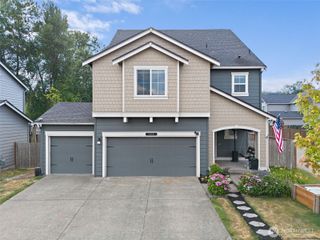
 New - 18 hours ago
 Presented by Veterans United Realty