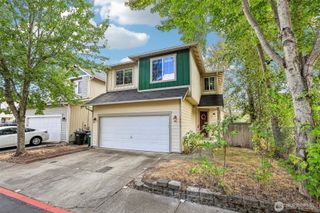
11032 188th Street E, Puyallup, WA 98374
- 4 beds |
- 3 baths |
- 1,769 sqft
 Single-Family Home
  Built in 2022
  3,720sqft lot
 —— car garage
  $291/sqft
  Listed 1 day ago
Property Description
Built in 2022, this 4-bedroom, 2.5-bath Lupine floor plan in Rainier Ridge offers 1,769 sq ft of thoughtfully designed living space. The open-concept main floor connects the kitchen, dining area, and great room, with a center island, pantry, generous counter space, and abundant cabinet storage. Upstairs, all four bedrooms are located near the full bathroom and laundry room. The primary suite features a private bath and spacious walk-in closet. A heat pump provides year-round heating and cooling, while smart-home technology adds convenience throughout. Owner-added updates include blinds, new ceiling fans, updated light fixtures, and a fully landscaped, fully fenced yard. Attached 2-car garage. Rainier Ridge features community parks, walking trails, sidewalks, and additional amenities, with convenient access to shopping, South Hill, and major commuter routes. 10-year transferable warranty included with the home, and pre-inspection has been completed for buyer peace of mind!
- Listing Status:
- Active
- Data Last Updated:
- August 14, 2026 at 7:19AM
- Listing Office:
- Windermere RE/Lake Tapps, Inc : 253-939-7442
- Listing Agent:
- Kaylee Salsbury : 253-939-7442
- MLS ID:
- 2568803

- General: Cement PlankedWood
- Parking: DrivewayAttached GarageOff StreetParking spaces: 2
- Roofing: Composition
- General: TwoPoured Concrete
- HOA Amenities: CCRsClub HouseParkPlaygroundCommon Area Maintenance127.78Quarterly
- Originating MLS: nwmls
- School District: Bethel
- County: Pierce
- Topography: Level
- Zoning: 6027799060
- Water: Public
- Sewer: Sewer Connected
- Source: nwmls
This listing courtesy of Kaylee Salsbury , Windermere RE/Lake Tapps, Inc
Monthly Payment
- Principal & Interest $
- Property Taxes $
- Home Insurance $
- VA Funding Fee $

Location
Similar Listings Nearby
 New - 1 day ago
 Presented by Veterans United Realty