14206 67th Avenue E, Puyallup, WA 98373
- 3 beds |
- 3 baths |
- 1,906 sqft
 Single-Family Home
  Built in 2018
  5,502sqft lot
 —— car garage
  $289/sqft
  Listed 2 days ago
Property Description
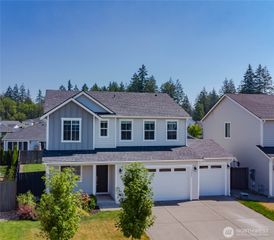
Filled with natural light, this well maintained two story home features fresh interior paint, new carpet, soaring ceilings, and an open floor plan designed for everyday living. The kitchen offers granite countertops, a gas range, wood cabinetry, ample storage, and connects easily with the main living area for cooking, gathering, and entertaining. The spacious primary suite enjoys a greenbelt backdrop and includes a soaking tub, separate shower, and oversized walk in closet. Two additional bedrooms and a versatile loft offer flexible space for a home office, media room, workout area, or hobbies. Enjoy year round outdoor living from the covered deck or unwind on the private lower patio with lighting and a TV. The fully fenced backyard backs to a greenbelt, creating a peaceful setting with added privacy. Enjoy a walkable neighborhood with parks, trails, open spaces, and beautiful views of Mount Rainier on clear days. An attached two car garage offers additional storage, with shopping, dining, and commuter routes nearby. A great combination of comfortable living, outdoor spaces, and everyday convenience.
- Listing Status:
- Active
- Data Last Updated:
- July 24, 2026 at 9:20PM
- Listing Office:
- Buck Real Estate : 425-322-3815
- Listing Agent:
- Cheryl Buck : 425-322-3815
- MLS ID:
- 2555718

- General: Cement PlankedWood
- Parking: DrivewayAttached GarageParking spaces: 4
- Roofing: Composition
- General: TwoPoured Concrete
- HOA Amenities: ParkPlaygroundCommon Area Maintenance38.0Monthly
- Originating MLS: nwmls
- School District: Franklin Pierce
- County: Pierce
- Zoning: 6027090900
- Water: Public
- Sewer: Sewer Connected
- Source: nwmls
This listing courtesy of Cheryl Buck , Buck Real Estate
Monthly Payment
- Principal & Interest $
- Property Taxes $
- Home Insurance $
- VA Funding Fee $

Location
Similar Listings Nearby
 New - 17 hours ago
 Presented by Veterans United Realty