16221 81st Avenue Ct E, Puyallup, WA 98375
- 4 beds |
- 4 baths |
- 2,979 sqft
 Single-Family Home
  Built in 2016
  5,001sqft lot
 —— car garage
  $217/sqft
  Listed 4 days ago
Property Description
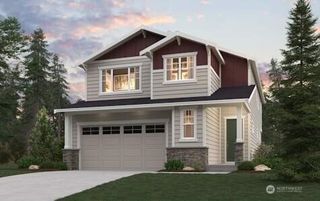
Welcome to 16221 81st Avenue Court East, Puyallup, WA 98375 a distinctive home offering nearly 3,000 square feet of thoughtfully designed living space, with the flexibility today's households are looking for. Offering 2,979 square feet, 4 bedrooms, 2 full bathrooms, a ¾ bath, a ½ bath, and a 2-car garage, this home combines generous gathering spaces with private retreats and a unique main-floor living arrangement that distinguishes it from surrounding homes. A substantial center island provides an inviting place for friends to gather, prepare meals, entertain, or simply begin and end the day together. Your Private Primary Retreat Upstairs, the spacious primary bedroom and spa-inspired ensuite create a retreat from the rest of the home. A Rare Main-Floor ADU One of this property's most compelling features is its main-floor one-bedroom ADU with its own separate entrance and dedicated laundry. This additional living space introduces possibilities that a traditional floor plan simply cannot provide. It may be ideal for multigenerational living, extended household members, long-term guests, a caregiver arrangement, or someone who simply wants greater privacy and independence while remaining connected to the household.
- Listing Status:
- Active
- Data Last Updated:
- August 13, 2026 at 7:21AM
- Listing Office:
- Real Broker LLC : 855-450-0442
- Listing Agent:
- Dan L. Bundy : 855-450-0442
- MLS ID:
- 2566839

- General: BrickWood
- Style: Craftsman
- Parking: Attached GarageParking spaces: 4
- Roofing: Composition
- General: TwoPoured Concrete
- HOA Amenities: CCRsPlaygroundCommon Area Maintenance609.0Annually
- Originating MLS: nwmls
- School District: Bethel
- County: Pierce
- Topography: Level
- Zoning: 6026580220
- Water: Public
- Sewer: Sewer Connected
- Source: nwmls
This listing courtesy of Dan L. Bundy , Real Broker LLC
Monthly Payment
- Principal & Interest $
- Property Taxes $
- Home Insurance $
- VA Funding Fee $

Location
Similar Listings Nearby
 New - 1 day ago
 Presented by Veterans United Realty