16237 76th Avenue Court E, Puyallup, WA 98375
- 4 beds |
- 3 baths |
- 2,636 sqft
 Single-Family Home
  Built in 2014
  5,959sqft lot
 —— car garage
  $247/sqft
  Listed 8 days ago
Property Description
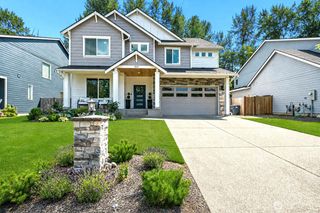
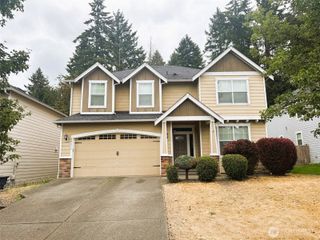
Classic Craftsman style, generous living spaces & a beautifully landscaped corner lot come together in this inviting home within Puyallup’s desirable Redhawk community. A lush wraparound yard & covered front porch create a welcoming first impression. Inside, the entryway opens to an expansive home office & a light-filled open floor plan designed for everyday living & entertaining. The kitchen features granite counters, white soft-close cabinetry, pull-out storage, walk-in pantry, 5-burner gas range & an oversized fridge/freezer. Extended counter seating connects naturally to the dining & family areas, where expansive windows, built-in shelving & a gas fireplace create a cozy gathering space. Upstairs, the spacious primary suite features a large walk-in closet & 5-piece bath w/ dual vanity, quartz counters, soaking tub & a glass shower enclosure. A massive front-facing loft/flex room w/ double-door entry offers incredible versatility, while two additional bedrooms, a dual-sink full bath & laundry room complete the upper level. Outside, the fully fenced backyard offers a covered patio for year-round entertaining, generous lawn space, separate paver grilling area & a dedicated garden/planting area. A/C, oversized driveway & 2-car garage w/ built-in storage complete the home. With Redhawk Park & playground a short walk away, plus coffee, dining & everyday conveniences minutes from home, this property blends comfort with convenience in one of Puyallup’s most desirable communities.
- Listing Status:
- Active
- Data Last Updated:
- September 4, 2026 at 4:22PM
- Listing Office:
- AQUA Real Estate : 206-603-2782
- Listing Agent:
- Jesse Tronson : 206-603-2782
- MLS ID:
- 2569793

- General: Cement PlankedWood
- Style: Contemporary
- Parking: Attached GarageOff StreetParking spaces: 2
- Roofing: Composition
- General: TwoPoured Concrete
- HOA Amenities: Playground440.0Annually
- Originating MLS: nwmls
- School District: Bethel
- County: Pierce
- Topography: Level
- Zoning: 6025701700
- Water: Public
- Sewer: Sewer Connected
- Source: nwmls
This listing courtesy of Jesse Tronson , AQUA Real Estate
Monthly Payment
- Principal & Interest $
- Property Taxes $
- Home Insurance $
- VA Funding Fee $

Location
Similar Listings Nearby
 New - 11 hours ago
 Presented by Veterans United Realty