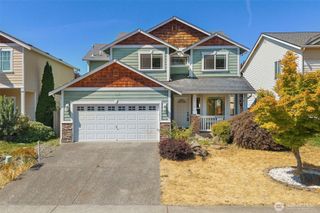
17925 73rd Avenue E, Puyallup, WA 98375
- 3 beds |
- 3 baths |
- 2,029 sqft
 Single-Family Home
  Built in 2005
  2,701sqft lot
 —— car garage
  $246/sqft
  Listed 5 days ago
Property Description
Step through the entryway into a beautifully updated interior featuring NEW interior paint and NEW carpet throughout. The inviting living room offers laminate hardwood flooring and a comfortable space for relaxing or entertaining. The dining room continues with laminate hardwood flooring and flows seamlessly into the kitchen. The kitchen features laminate countertops, a NEW dishwasher, NEW stove/range, and all appliances included. A convenient walk-in pantry provides plenty of additional storage. The primary bedroom features a ceiling fan and a spacious walk-in closet + ensuite bath featuring dual sink vanity, a relaxing soaking tub, fiberglass shower, and vinyl flooring. Two additional guest bedrooms with one offering its own walk-in closet. A versatile loft/office space provides additional room for work, study, or flex use. Laundry room with washer/dryer included. Step outside to enjoy a private backyard with a paver back patio—perfect for outdoor dining, entertaining, or relaxing. The home also includes a 2-car garage with storage racks for added convenience. Enjoy access to 3 community parks just steps away from the home, adding even more opportunities for outdoor enjoyment. Easy access to shopping, dining, entertainment & schools! Bethel school district! *Preferred lender is offering 1% lender credit towards closing costs or rate buydown.*
- Listing Status:
- Active
- Data Last Updated:
- August 27, 2026 at 1:20AM
- Listing Office:
- Keller Williams Realty : 253-848-5304
- Listing Agent:
- Stephanie Gurden : 253-848-5304
- MLS ID:
- 2565358

- General: Cement PlankedWoodWood Products
- Parking: DrivewayParking spaces: 4
- Roofing: Composition
- General: TwoPoured Concrete
- HOA Amenities: CCRsParkPlaygroundCommon Area Maintenance550.0Annually
- Originating MLS: nwmls
- School District: Bethel
- County: Pierce
- Topography: Level
- Zoning: 6024870440
- View: TerritorialView
- Water: Public
- Sewer: Sewer Connected
- Source: nwmls
This listing courtesy of Stephanie Gurden , Keller Williams Realty
Monthly Payment
- Principal & Interest $
- Property Taxes $
- Home Insurance $
- VA Funding Fee $

Location
Similar Listings Nearby
 New - 20 hours ago
 Presented by Veterans United Realty