18313 73rd Avenue Ct E, Puyallup, WA 98375
- 4 beds |
- 3 baths |
- 2,359 sqft
 Single-Family Home
  Built in 2011
  5,022sqft lot
 —— car garage
  $261/sqft
  Listed 1 day ago
Property Description
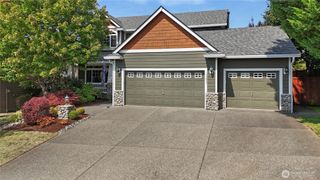
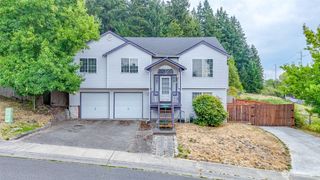
Welcome home to this stunning Cambridge floor plan in sought-after Frederickson Estates — offering 5 bedrooms and over 2,300 sq ft of beautifully updated living space! The oversized primary suite is a true retreat, complete with a luxurious 5-piece bathroom, while 3 additional bedrooms plus a versatile bonus room offer the perfect flex space for a 5th bedroom, home office, playroom, or media room — the choice is yours! Downstairs welcomes you with an open-concept layout designed for effortless entertaining: a spacious kitchen with a cozy nook, bar-top island seating, a bright living room, and a formal dining room, all flowing seamlessly together. The garage features a built-in bonus room, currently used as a home gym — perfect for fitness enthusiasts or easily converted to a workshop, studio, or extra storage. Move-in ready with recent updates throughout, plus an EV charger already installed — this home truly has it all! Step outside to your fully fenced, private backyard, the perfect setting for summer BBQs, morning coffee, or quiet evenings under the stars. Don't miss your chance to make this exceptional Frederickson Estates home yours!
- Listing Status:
- Active
- Data Last Updated:
- August 27, 2026 at 1:20AM
- Listing Office:
- Terrafin : 253-466-3736
- Listing Agent:
- Tania Lopez : 253-466-3736
- MLS ID:
- 2571853

- General: Cement PlankedWood
- Parking: DrivewayAttached GarageOff StreetParking spaces: 3
- Roofing: Composition
- General: TwoPoured Concrete
- HOA Amenities: CCRs50.0Monthly
- Originating MLS: nwmls
- School District: Bethel
- County: Pierce
- Topography: Level
- Zoning: 6025181600
- Water: Public
- Sewer: AvailableSewer Connected
- Source: nwmls
This listing courtesy of Tania Lopez , Terrafin
Monthly Payment
- Principal & Interest $
- Property Taxes $
- Home Insurance $
- VA Funding Fee $

Location
Similar Listings Nearby
 New - 20 hours ago
 Presented by Veterans United Realty