3906 Highlands Boulevard, Puyallup, WA 98372
- 3 beds |
- 3 baths |
- 2,360 sqft
 Single-Family Home
  Built in 2013
  5,001sqft lot
 —— car garage
  $275/sqft
  Listed 5 days ago
Property Description
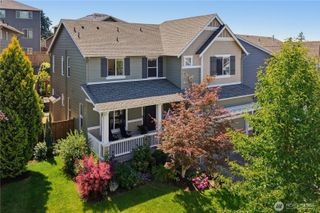
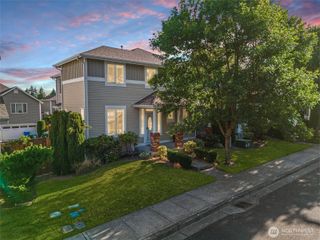
Welcome to the desirable Highlands Home at Crystal Ridge, offering one of the community's most functional and sought-after floor plans! Step inside to soaring 9-foot ceilings and a bright, open-concept design that's perfect for both everyday living and entertaining. The spacious kitchen is the heart of the home, featuring a large island, oversized walk-in pantry, abundant cabinetry, and seamless flow into the dining area and inviting living room with a cozy fireplace. Upstairs, retreat to the luxurious primary suite with a spa-inspired 5pc bath, while the versatile loft is ideal for a media room, game room, or additional living space. The oversized laundry room offers extra storage, and the secondary bedrooms include one with a walk-in closet and another with a walk-in closet and elegant French doors—perfect for a home office or flex room. Additional features include 2-inch wood blinds throughout, smart home wiring, central A/C (approximately 5 years old), a gas furnace, and gas hot water heater. Enjoy the fully fenced backyard and welcoming covered front porch. You'll also appreciate the oversized mudroom and an attached 2-car garage with ample overhead storage. Ideally located near schools, shopping, downtown Puyallup, and the Sounder commuter rail, this home offers the perfect combination of comfort, convenience, and modern living in one of Puyallup's most desirable neighborhoods.
- Listing Status:
- Active
- Data Last Updated:
- July 21, 2026 at 4:19PM
- Listing Office:
- RE/MAX Extra Inc. : 253-891-9000
- Listing Agent:
- Don M. Goethals : 253-891-9000
- MLS ID:
- 2555269

- General: Cement PlankedWood Products
- Style: Contemporary
- Parking: Attached GarageParking spaces: 2
- Roofing: Composition
- General: Standard FrameTwoPoured Concrete
- HOA Amenities: CCRsParkPlaygroundCommon Area Maintenance50.0Monthly
- Originating MLS: nwmls
- School District: Puyallup
- County: Pierce
- Topography: Level
- Zoning: 6026440750
- Water: Public
- Sewer: Sewer Connected
- Source: nwmls
This listing courtesy of Don M. Goethals , RE/MAX Extra Inc.
Monthly Payment
- Principal & Interest $
- Property Taxes $
- Home Insurance $
- VA Funding Fee $

Location
Similar Listings Nearby
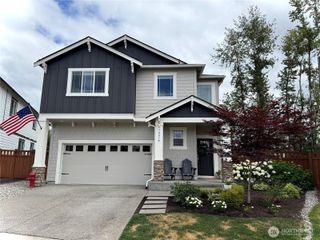
 Presented by Veterans United Realty