6910 147th Street Ct E, Puyallup, WA 98375
- 5 beds |
- 3 baths |
- 2,356 sqft
 Single-Family Home
  Built in 1999
  0.26acre lot
 —— car garage
  $250/sqft
  Listed 1 month ago
Property Description
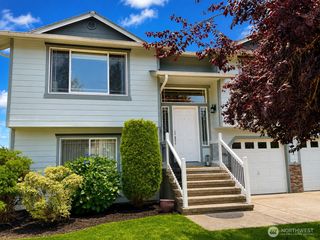
This home showcases Pride of Ownership! Completely updated 5-bedroom, 3-bath split-entry home offering 2,357 sq. ft. of stylish living space on an 11,433 sq. ft. fully fenced lot! Tucked away on a quiet cul-de-sac, this move-in ready home combines modern upgrades, flexible living options, and exceptional outdoor space. The stunning remodeled kitchen is the heart of the home, featuring new cabinetry with pull-out shelving, beautiful quartzite countertops, full-height designer backsplash, SS appliances, a spacious island with a beverage refrigerator - perfect for entertaining. Step directly from the kitchen onto the deck, ideal for BBQs, outdoor dining, and relaxing while overlooking the manicured backyard. Fresh new LVP flooring and plush carpet flow throughout the home, creating a warm and contemporary feel. Major system updates provide peace of mind, to include, a new roof and gutters, new exterior paint, new furnace, A/C & hot water tank. With five generously sized bedrooms and three bathrooms, there’s room for everyone. The lower level offers excellent flexibility with potential for a mother-in-law suite or ADU setup - ideal for multi-generational living and guests. The fully fenced yard provides endless possibilities for gardening and entertaining. Conveniently located near all amenities and commuter routes, this beautifully renovated home delivers space, comfort, and versatility in a desirable cul-de-sac setting. A rare opportunity you won’t want to miss. Welcome Home!
- Listing Status:
- Pending
- Data Last Updated:
- July 6, 2026 at 3:19AM
- Listing Office:
- Better Homes and Gardens RE PC : 253-435-5500
- Listing Agent:
- Melanie R. Coelho : 253-435-5500
- MLS ID:
- 2524306

- General: Bath Off PrimaryCeiling Fan(s)Dbl Pane/Storm WindowDining RoomFireplaceFrench DoorsSecurity SystemSkylight(s)Vaulted Ceiling(s)Walk-In Closet(s)Water HeaterWine/Beverage Refrigerator
- Appliances: DishwasherDisposalMicrowaveRefrigeratorSee RemarksStove(s)/Range(s)
- Flooring: Ceramic TileVinyl PlankCarpet
- A/C: Central AirForced AirHigh Efficiency (Unspecified)
- Heating: Forced AirHigh Efficiency (Unspecified)
- Fireplace: GasFireplaceFireplaces: 1
- General: Cement Planked
- Parking: DrivewayAttached GarageOff StreetParking spaces: 8
- Roofing: Composition
- General: Multi/SplitPoured ConcreteSlab
- HOA Amenities: CCRs0.0
- Originating MLS: nwmls
- School District: Franklin Pierce
- County: Pierce
- Topography: LevelPartial Slope
- Zoning: 6022770020
- Water: Public
- Sewer: Sewer Connected
- Source: nwmls
This listing courtesy of Melanie R. Coelho , Better Homes and Gardens RE PC
Monthly Payment
- Principal & Interest $
- Property Taxes $
- Home Insurance $
- VA Funding Fee $

Location
Similar Listings Nearby
 New - 1 day ago
 Presented by Veterans United Realty