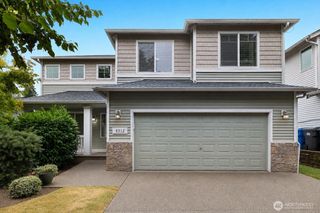
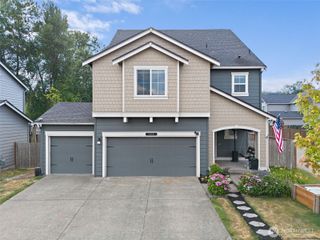
8019 162nd Street Ct E, Puyallup, WA 98375
- 4 beds |
- 4 baths |
- 2,979 sqft
 Single-Family Home
  Built in 2015
  5,014sqft lot
 —— car garage
  $235/sqft
  Listed 5 days ago
Property Description
Thoughtfully designed for multigenerational living, this Richmond American resale home features a private access main-level attached mother-in-law/ADU, spacious living areas, & quality finishes throughout. The open-concept main living area showcases upgraded LVP flooring, soaring two-story ceilings, abundant of natural light, a cozy gas fireplace, & sliding glass doors leading to the covered patio. Additional features include air conditioning (A/C), ceiling fan, & 9-foot ceilings on the main level. The gourmet kitchen offers granite countertops and backsplash, 42-inch cabinets with crown molding, walk-in pantry, large island, gas range, & stainless steel appliances that stay. The private ADU/MIL has its own garage entrance and includes a family room with LVP flooring, kitchenette that includes granite counters, a dishwasher, fridge, microwave, bedroom, 3/4 bathroom, spacious walk-in closet, and stackable washer & dryer. The ADU/MIL is excellent for extended living or rental potential. Upstairs features upgraded carpet, a versatile loft, two guest bedrooms with walk-in closets, and a spacious primary suite with tray ceiling, walk-in closet, and luxurious 5-piece bath with tile flooring, quartz counters, and soaking tub. The laundry room includes a utility sink, cabinetry, folding counter, & washer & dryer. Enjoy the fully fenced backyard with a covered patio, BBQ gas stub, custom outdoor gas fireplace with stacked stone surround! Ask us about 1% lender credit & Features List
- Listing Status:
- Active
- Data Last Updated:
- July 21, 2026 at 8:20PM
- Listing Office:
- Keller Williams Realty : 253-848-5304
- Listing Agent:
- Stephanie Gurden : 253-848-5304
- MLS ID:
- 2549977

- General: Cement PlankedStoneWood Products
- Style: Craftsman
- Parking: DrivewayAttached GarageOff StreetParking spaces: 4
- Roofing: Composition
- General: TwoPoured Concrete
- HOA Amenities: CCRsParkPlaygroundCommon Area Maintenance609.0Annually
- Originating MLS: nwmls
- School District: Bethel
- County: Pierce
- Topography: Level
- Zoning: 6026580130
- View: MountainsPartialTerritorialView
- Water: Public
- Sewer: Sewer Connected
- Source: nwmls
This listing courtesy of Stephanie Gurden , Keller Williams Realty
Monthly Payment
- Principal & Interest $
- Property Taxes $
- Home Insurance $
- VA Funding Fee $

Location
Similar Listings Nearby
 New - 1 day ago
 Presented by Veterans United Realty