8409 152nd Avenue E, Puyallup, WA 98372
- 3 beds |
- 3 baths |
- 1,996 sqft
 Single-Family Home
  Built in 1996
  9,714sqft lot
 —— car garage
  $320/sqft
  Listed 7 days ago
Property Description
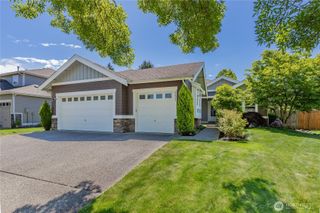
Welcome home to Summer View in Puyallup, where comfort, natural light, and thoughtful design come together to create a space that feels instantly inviting. This beautifully maintained 1,996 square foot home offers soaring vaulted ceilings, warm finishes, and a layout that supports both quiet moments and lively gatherings. The main level flows easily from the bright living room with cathedral ceilings to the dining area and the well appointed kitchen, which features granite counters, stainless appliances, and rich wood cabinetry. The kitchen flows into a second cozy living area with a gas fireplace. Upstairs the spacious primary suite provides a peaceful retreat with a walk in closet and private 5-piece bath, as well as two additional bedrooms and a full bath. Step outside to a covered deck overlooking a fully fenced, level yard with a couple mature plum and pear trees. It is an ideal setting for barbecues, gardening, or simply relaxing. Additional features include a heat pump for year round comfort, an attached two car garage, and a quiet neighborhood with sidewalks and a welcoming community feel. Located in the highly regarded Sumner Bonney Lake School District and just minutes from shopping, dining, parks, and commuter routes, this home offers a lifestyle that blends convenience with tranquility. It is a wonderful opportunity to settle in, spread out, and enjoy the way you live.
- Listing Status:
- Active
- Data Last Updated:
- May 30, 2026 at 3:22AM
- Listing Office:
- Realogics Sotheby's Int'l Rlty : 206-538-0730
- Listing Agent:
- Stephanie W Callen : 206-538-0730
- MLS ID:
- 2528167

- General: Metal/Vinyl
- Parking: Attached GarageParking spaces: 2
- Roofing: Composition
- General: TwoPoured Concrete
- HOA Amenities: CCRsCommon Area Maintenance50.0Monthly
- Originating MLS: nwmls
- School District: Sumner-Bonney Lake
- County: Pierce
- Topography: Level
- Zoning: 7000560350
- View: TerritorialView
- Water: Public
- Sewer: Septic Tank
- Source: nwmls
This listing courtesy of Stephanie W Callen , Realogics Sotheby's Int'l Rlty
Monthly Payment
- Principal & Interest $
- Property Taxes $
- Home Insurance $
- VA Funding Fee $

Location
Similar Listings Nearby
 New - 23 hours ago
 Presented by Veterans United Realty