29328 318th Avenue SE, Ravensdale, WA 98051
- 4 beds |
- 3 baths |
- 2,460 sqft
 Single-Family Home
  Built in 2004
  1.22acre lot
 —— car garage
  $295/sqft
  Listed 1 month ago
Property Description
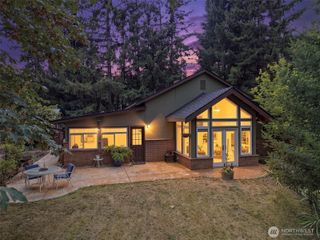
Welcome to this private Ravensdale retreat set on 1.22 acres at the end of a secluded dead-end street. Built in 2004, this 4-bedroom, 2.5-bath home offers 2,460 square feet with a functional two-story layout designed for everyday living. Large windows overlook the backyard, filling the home with natural light, while formal living and dining rooms provide space for gathering and entertaining. Upstairs, the spacious primary suite features a five-piece bath with a jetted soaking tub, walk-in closet, and ensuite bath. Three additional bedrooms and a bonus/theater room offer flexible space for a home office, media room, playroom, or guests. Interior features include hardwood, ceramic tile, vinyl, and carpet flooring, French doors, a propane fireplace, double-pane windows, a heat pump, and 90%+ high-efficiency heating for year-round comfort. Outside, enjoy a rear deck, RV parking, an attached two-car garage, and a large insulated outbuilding with a loft, offering endless possibilities for storage, hobbies, or a workshop. Conveniently located approximately 7 miles from Maple Valley and 10 miles from Enumclaw, you'll enjoy easy access to shopping, dining, everyday amenities, and commuter routes while coming home to the privacy and space that make Ravensdale acreage properties so desirable.
- Listing Status:
- Active
- Data Last Updated:
- September 4, 2026 at 8:22PM
- Listing Office:
- Keller Williams Realty : 253-848-5304
- Listing Agent:
- Larissa Butler : 253-848-5304
- MLS ID:
- 2561744

- General: Cement Planked
- Style: Traditional
- Parking: DrivewayAttached GarageRV ParkingParking spaces: 2
- Roofing: Composition
- General: TwoPoured Concrete
- HOA Amenities: 0.0
- Originating MLS: nwmls
- School District: Enumclaw
- County: King
- Topography: LevelSloped
- Zoning: 0421079046
- View: TerritorialView
- Water: Shared Well
- Sewer: Septic Tank
- Source: nwmls
This listing courtesy of Larissa Butler , Keller Williams Realty
Monthly Payment
- Principal & Interest $
- Property Taxes $
- Home Insurance $
- VA Funding Fee $

Location
Similar Listings Nearby
 Presented by Veterans United Realty