11550 174th Avenue NE, Redmond, WA 98052
- 5 beds |
- 3 baths |
- 3,360 sqft
 Single-Family Home
  Built in 2018
  4,408sqft lot
 —— car garage
  $625/sqft
  Listed 13 days ago
Property Description
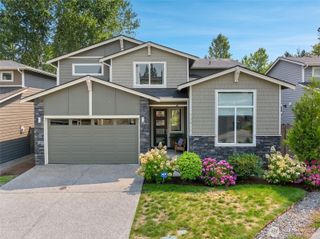
Luxury, functionality, and timeless Burnstead craftsmanship converge in this exceptional Hawthorne Park residence on sought-after Education Hill. Built in 2018 and enhanced with over $100,000 in thoughtful upgrades, this highly desirable Brixton floor plan offers flexible living designed for today's lifestyle. The main level features a private office or optional guest suite with adjacent bath, while upstairs includes four spacious bedrooms, an expansive bonus room, and a private ensuite ideal for multigenerational living. The chef's kitchen anchors the home with an oversized island, premium appliances, walk-in pantry, and seamless connection to the great room and outdoor living spaces. The luxurious primary suite includes a custom flex room perfect for a nursery, home office, fitness space, or retreat. Step outside to a professionally landscaped backyard with an extended patio, creating a private setting for entertaining or quiet evenings. Hardwood flooring throughout, air conditioning, EV charging, generator-ready wiring, and designer finishes complete this move-in-ready home. Just moments from Hawthorne Park, top-rated schools, and miles of trails, this is a rare opportunity to own one of Education Hill's premier homes.
- Listing Status:
- Active
- Data Last Updated:
- August 13, 2026 at 4:21AM
- Listing Office:
- Realogics Sotheby's Int'l Rlty : 425-800-0310
- Listing Agent:
- Freddy M. Delgadillo : 425-800-0310
- MLS ID:
- 2553888

- General: Cement PlankedStone
- Parking: Attached GarageParking spaces: 2
- Roofing: Composition
- General: TwoPoured Concrete
- HOA Amenities: CCRsParkPlaygroundCommon Area MaintenanceLawn ServiceRoad Maintenance142.0Monthly
- Originating MLS: nwmls
- School District: Lake Washington
- County: King
- Topography: LevelTerraces
- Zoning: 3182500030
- Water: Public
- Sewer: Sewer Connected
- Source: nwmls
This listing courtesy of Freddy M. Delgadillo , Realogics Sotheby's Int'l Rlty
Monthly Payment
- Principal & Interest $
- Property Taxes $
- Home Insurance $
- VA Funding Fee $

Location
Similar Listings Nearby
 New - 23 hours ago
 Presented by Veterans United Realty